MallariTeam

BEDS4
BATHS5 full 1 partial
SQUARE FEET5,252
MLS#2827161
STATUSActive
PROPERTY TYPERental - Single Family
SUBDIVISIONParcel O Summerlin Village 3 Phase 1
Property Description
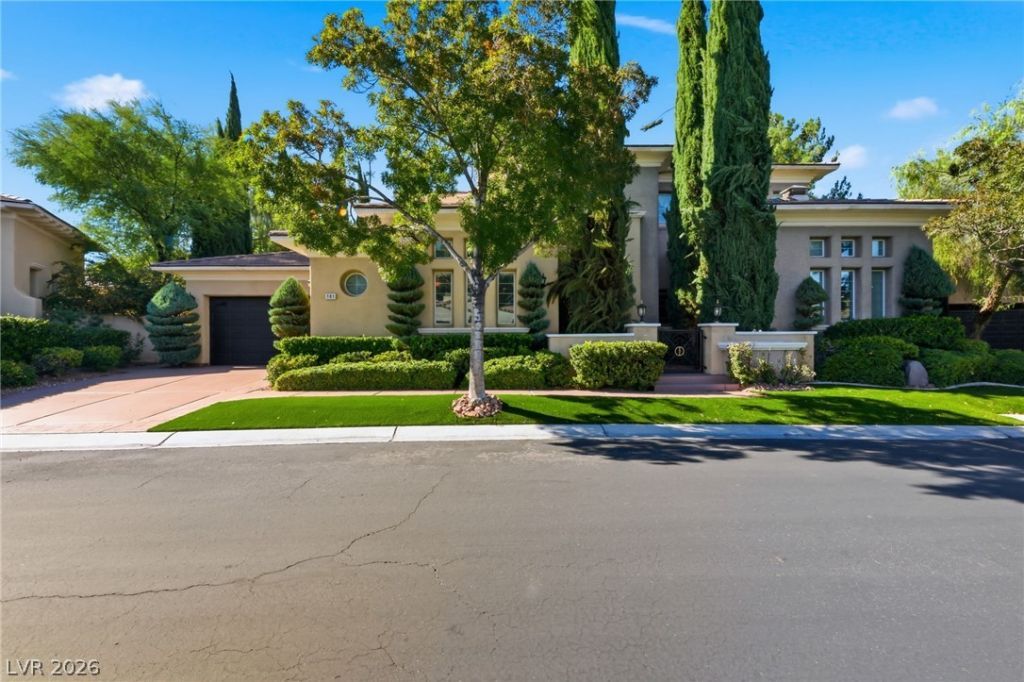
Luxury Living at Its Finest! Partially Furnished! This stunning home showcases exceptional upgrades and elegant finishes throughout. Spacious bedrooms provide comfort and style, while the gorgeous primary suite features a private balcony, an expansive retreat, and a massive walk-in closet. Step outside to your own backyard oasis, complete with a beautiful pool and spa, built-in BBQ, full size basketball court, putting green, and plenty of space for entertaining and relaxing. From the impressive interior to the resort-style outdoor living, this home offers an exceptional rental experience. A true must-see!
Property Features
Property Type: Rental - Single Family
Cooling: Central Air, Electric
Fireplaces: 3
Garage: 3
Heating: Central, Gas
Home Style: Two Story
Lot Size: 0.33 Acres
Roof Type: Pitched, Tile
Stories: 2.0
Year Built: 1999
Amenities
Bathroom on Main Level
Bedroom on Main Level
Full Bath on Main Level
Intercom
Primary Downstairs
Window Treatments
Built-in Barbecue
Balcony
Barbecue
Burglar Bar
Dog Run
Patio
Private Yard
Storm/Security Shutters
Feature Descriptions
Appliances: Built-In Gas Oven, Dryer, Dishwasher, Disposal, Microwave, Refrigerator, Water Softener Owned, Washer/Dryer, Washer/DryerAllInOne, Washer
Association Amenities: Gated, Guard
Days on Site: 25
Exterior: Frame, Stucco
Fencimg: Block, Back Yard
Fireplace: Gas, Great Room, Living Room, Primary Bedroom
Flooring: Carpet, Laminate, Tile
Laundry: Gas Dryer Hookup, Laundry Room
Lot: Landscaped
Other Equipment: Intercom
Parcel#: 137-25-816-002
Parking: Garage, Private
Parking Notes: Garage, Private
Patio/Porch: Balcony, Covered, Patio
Pool: In Ground, Private
Spa: Yes
Spa: In Ground
Special View Info: None
Swimming Pool: Yes
Utilities: Cable Available
Window: Plantation Shutters, Window Treatments
Room Sizes
Living Room: 25 X 14
Family Room: 19 X 20
Dining Room: 19 X 13
Den: 15 X 13
Bedroom 4: 15 X 13
Bedroom 3: 16 X 14
Bedroom 2: 16 X 14
Primary Bedroom: 20 X 20
Local Schools
High School: Palo Verde
Middle School: Rogich Sig
Elementary School: Bonner, John W.,Bonner, John W.
Listed By / Shown By
Listed By
Agency Name: Compass Realty & Management
Agency Contact: (702) 586-1616
Agent Name: Adam D. Fenn

Shown By
Agent Name: Mallari Team
Agent Phone: (725) 292-8584
Agency Title: Wardley Real Estate

101 S Royal Ascot Drive | MLS# 2827161
This property located at 101 S Royal Ascot Drive, Las Vegas, NV 89144 is currently listed for rent with an asking price of $11,900 / Monthly. Search Las Vegas real estate on www.mallariteam.com today.