MallariTeam

BEDS4
BATHS2 full 1 partial
SQUARE FEET1,656
MLS#2822038
STATUSActive
PROPERTY TYPERental - Single Family
SUBDIVISIONEmerson
Property Description
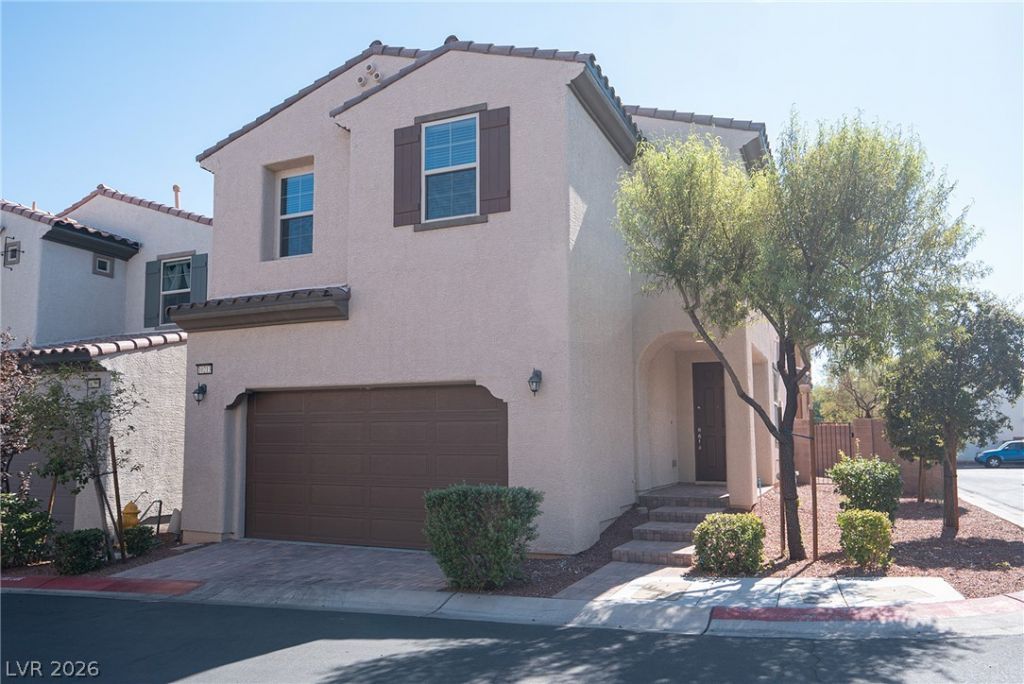
Welcome to your next home! Beautiful 4-Bedroom Home on Corner Lot Near the Pool! This recently remodeled 4-bedroom, 2.5-bathroom house sits on a prime corner lot, just steps away from the community pool. The open-concept island kitchen features granite countertops, a backsplash, and modern pendant lighting, plus a walk-in pantry and brand-new LG stainless steel appliances. The entire home has been freshly painted, and you'll love the new vinyl plank flooring throughout. The downstairs great room flows seamlessly into the kitchen and breakfast area, with a sliding glass door leading out to your private backyard and covered patio—perfect for outdoor entertaining! Upstairs, you'll find a conveniently located laundry room and a spacious primary bedroom, thoughtfully separated from the other bedrooms for added privacy. This is a move-in-ready gem you don't want to miss!
Property Features
Property Type: Rental - Single Family
Cooling: Central Air, Electric
Garage: 2
Heating: Central, Gas
Home Style: Two Story
Lot Size: 0.06 Acres
Roof Type: Tile
Stories: 2.0
Year Built: 2015
Amenities
Bathroom on Main Level
Ceiling Fan(s)
Half Bath on Main Level
Window Treatments
Feature Descriptions
Appliances: Dryer, Dishwasher, Disposal, Gas Oven, Gas Range, Microwave, Refrigerator, Washer/Dryer, Washer/DryerAllInOne, Washer
Association Amenities: Dog Park, Playground, Pool
Community Features: Pool
Exterior: Frame, Stucco
Fencimg: Block, Back Yard
Flooring: Carpet, Linoleum, Vinyl
Laundry: Gas Dryer Hookup, Laundry Room, Upper Level
Parcel#: 126-13-713-175
Parking: Garage, Private
Parking Notes: Garage, Private
Pool: Community
Swimming Pool: Yes
Utilities: Cable Available
Window: Blinds, Window Treatments
Room Sizes
Family Room: 18 X 13
Bedroom 4: 11 X 10
Bedroom 3: 11 X 11
Bedroom 2: 11 X 11
Primary Bedroom: 14 X 13
Local Schools
High School: Centennial
Middle School: Escobedo Edmundo
Elementary School: Bozarth, Henry & Evelyn,Bozarth, Henry &
Listed By / Shown By
Listed By
Agency Name: Elite Realty
Agency Contact: (702) 817-3333
Agent Name: Yoon Ju An

Shown By
Agent Name: Mallari Team
Agent Phone: (725) 292-8584
Agency Title: Wardley Real Estate

10213 Yarmouth Sea Court | MLS# 2822038
This property located at 10213 Yarmouth Sea Court , Las Vegas, NV 89166 is currently listed for rent with an asking price of $2,050 / Monthly. Search Las Vegas real estate on www.mallariteam.com today.