MallariTeam

BEDS6
BATHS5 full
SQUARE FEET5,085
MLS#2832730
STATUSActive
PROPERTY TYPERental - Single Family
SUBDIVISIONBlm Site 11 East
Property Description
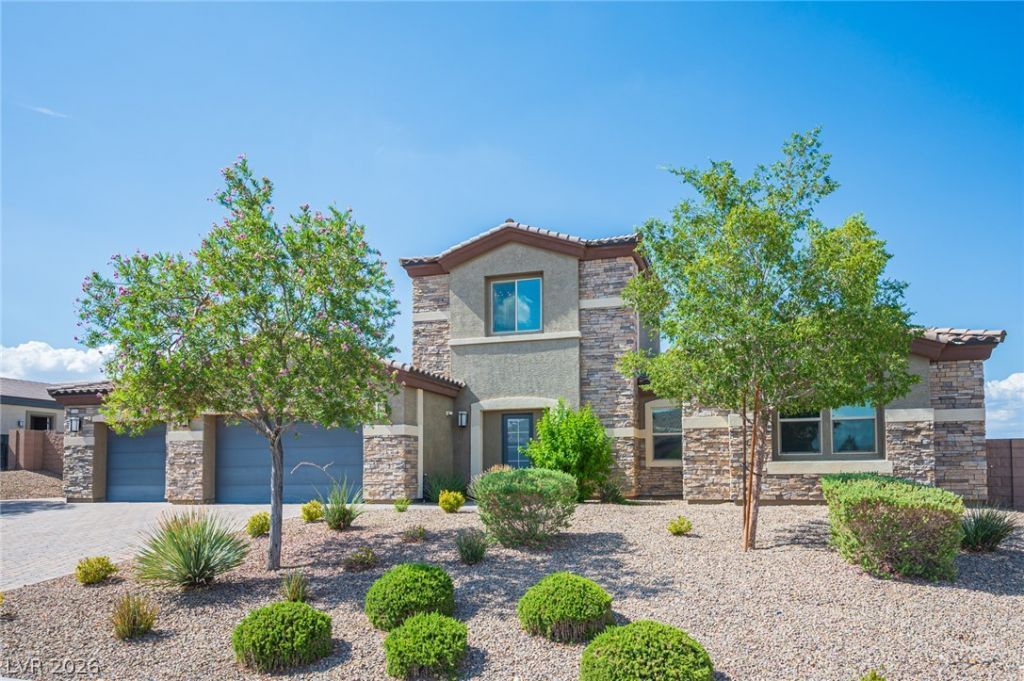
Spacious 6-bedroom, 5-bathroom home on a private half-acre lot with no HOA. This 5,085 sq ft residence built in 2018 is primarily single-story with one additional upstairs bedroom accessed by private stairs.Highlights include:• Heated pool and spa with waterfall• Fully equipped outdoor kitchen, fire pit, and covered patio• 3-car garage plus 12-foot side gate for RV, boat, or extra parking• Open-concept kitchen with large island, granite counters, and Electrolux stainless appliances• Primary suite and additional bedrooms with walk-in closets and private or attached baths• One upstairs bedroom with private stairs• Whole-home water filtration, security cameras, and fiber-optic ready• Low-maintenance desert landscaping on a 0.55-acre lotcontact me to set up a viewing time 1-2 hrs notice.we are also offering one month free rent with a sign up of an 18 month residential lease contract. This home offers the rare combination of luxury finishes, outdoor living space, and practical features that are hard to find in the Centennial Hills / Northwest Las Vegas area. private showings available upon request.Please contact us to schedule a tour. 1 month free on a 12–18 month lease
Property Features
Property Type: Rental - Single Family
Cooling: Central Air, Electric, ENERGY STAR Qualified Equipme
Garage: 3
Heating: Central, Gas, Multiple Heating Units
Home Style: One Story
Lot Size: 0.55 Acres
Roof Type: Tile
Stories: 1.0
Year Built: 2018
Amenities
Bathroom on Main Level
Bedroom on Main Level
Primary Downstairs
Window Treatments
Built-in Barbecue
Barbecue
Courtyard
Patio
Feature Descriptions
Appliances: Built-In Gas Oven, Double Oven, Dryer, Dishwasher, Gas Cooktop, Disposal, Microwave, Refrigerator, Washer/Dryer, Washer/DryerAllInOne, Water Purifier, Washer
Association Amenities: None
Days on Site: 2
Exterior: Frame, Stucco
Fencimg: Block, Back Yard, RV Gate
Flooring: Carpet, Tile
Laundry: Cabinets, Gas Dryer Hookup, Laundry Room, Sink
Parcel#: 126-25-711-018
Parking: Garage, Private, RV Gated, RV Access/Parking, RV Paved
Parking Notes: Garage, Private, RV Gated, RV Access/Parking, RV Paved
Patio/Porch: Covered, Patio
Spa: Yes
Spa: In Ground
Swimming Pool: Yes
Utilities: Cable Available
Window: Blinds, Drapes
Room Sizes
Loft: 16 X 14
Living Room: 27 X 19
Family Room: 23 X 21
Bedroom 5: 15 X 14
Bedroom 4: 16 X 13
Bedroom 3: 18 X 12
Bedroom 2: 15 X 12
Primary Bedroom: 25 X 23
Local Schools
High School: Centennial
Middle School: Escobedo Edmundo
Elementary School: Darnell, Marshall C,Darnell, Marshall C
Listed By / Shown By
Listed By
Agency Name: LIFE Realty District
Agency Contact: (561) 900-5668
Agent Name: Meline Ounjian

Shown By
Agent Name: Mallari Team
Agent Phone: (725) 292-8584
Agency Title: Wardley Real Estate

10300 Mystic Ledge Court | MLS# 2832730
This property located at 10300 Mystic Ledge Court , Las Vegas, NV 89149 is currently listed for rent with an asking price of $8,500 / Monthly. Search Las Vegas real estate on www.mallariteam.com today.