MallariTeam

BEDS4
BATHS2 full 1 partial
SQUARE FEET1,922
MLS#2832326
STATUSActive
PROPERTY TYPERental - Single Family
SUBDIVISIONSan Marino
Property Description
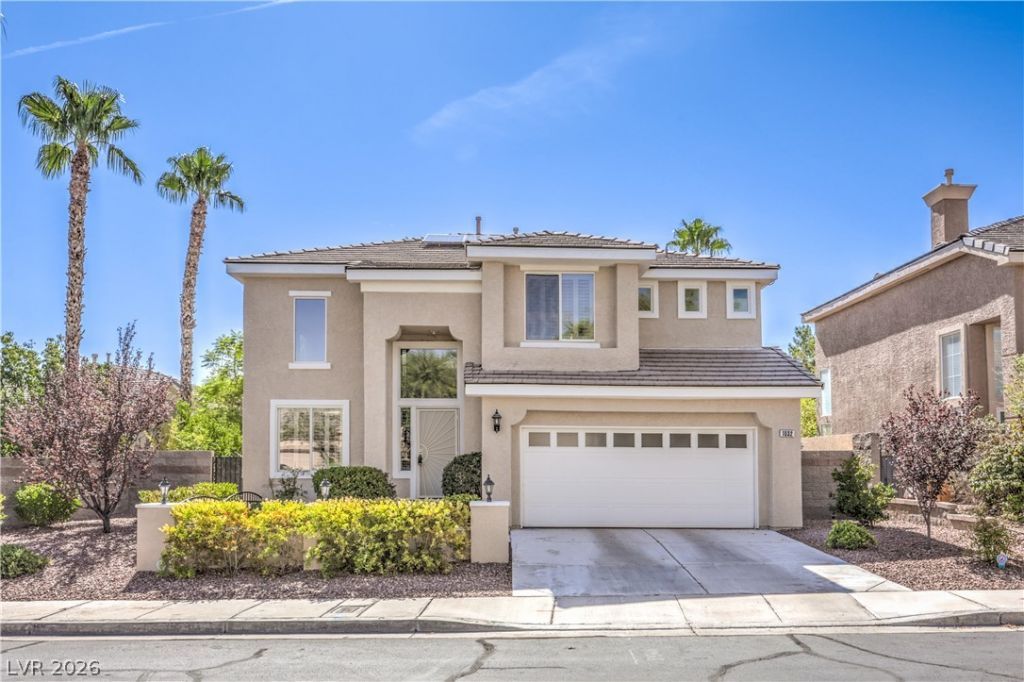
Summerlin fabulous! Pool and spa! Power bills? This amazing home has solar! Ready for entertaining, the backyard has a mature fruit trees, a covered patio and did I mention pool and spa! 4 bedroom freshly painted home features new stove, dishwasher, microwave. Mountain views in this perfectly sized home close to shopping, Summerlin walk trails and more!
Property Features
Property Type: Rental - Single Family
Cooling: Central Air, Electric
Fireplaces: 1
Garage: 2
Heating: Central, Gas, Solar
Home Style: Two Story
Lot Size: 0.13 Acres
Roof Type: Pitched, Tile
Stories: 2.0
Year Built: 1998
Amenities
Bathroom on Main Level
Ceiling Fan(s)
Half Bath on Main Level
Pot Rack
Window Treatments
Programmable Thermostat
Barbecue
Courtyard
Patio
Private Yard
Irrigation Sprinklers
Feature Descriptions
Appliances: Built-In Gas Oven, Convection Oven, Dishwasher, ENERGY STAR Qualified Appliances, Disposal, Gas Water Heater, Microwave, Water Softener Owned, Water Heater
Association Amenities: Pool
Community Features: Pool
Days on Site: 3
Exterior: Frame, Stucco
Fencimg: Block, Back Yard
Fireplace: Family Room, Gas, Glass Doors
Flooring: Carpet, Laminate, Luxury Vinyl Plank, Tile
Laundry: Electric Dryer Hookup, Gas Dryer Hookup, Main Level, Laundry Room
Lot: Drip Irrigation/Bubblers, Desert Landscaping, Landscaped
Parcel#: 137-25-612-075
Parking: Attached, Epoxy Flooring, Finished Garage, Garage, Garage Door Opener, Inside Entrance, Private
Parking Notes: Attached, Epoxy Flooring, Finished Garage, Garage, Gar
Patio/Porch: Covered, Patio
Pool: Heated, In Ground, Private, Pool/Spa Combo, Salt Water, Community
Sewer: Public Sewer
Spa: Yes
Spa: In Ground
Special View Info: City, Mountain(s)
Swimming Pool: Yes
Utilities: Cable Available, Underground Utilities
Window: Plantation Shutters
Room Sizes
Bedroom 4: 10 X 10
Bedroom 3: 11 X 9
Bedroom 2: 14 X 10
Primary Bedroom: 15 X 14
Living Room: 21 X 14
Family Room: 18 X 12
Local Schools
High School: Palo Verde
Middle School: Rogich Sig
Elementary School: Bonner, John W.,Bonner, John W.
Listed By / Shown By
Listed By
Agency Name: Wealth Realty
Agent Name: Astraia Matelich

Shown By
Agent Name: Mallari Team
Agent Phone: (725) 292-8584
Agency Title: Wardley Real Estate

1032 Venetian Hills Lane | MLS# 2832326
This property located at 1032 Venetian Hills Lane , Las Vegas, NV 89144 is currently listed for rent with an asking price of $2,995 / Monthly. Search Las Vegas real estate on www.mallariteam.com today.