MallariTeam

BEDS4
BATHS2 full 1 partial
SQUARE FEET2,593
MLS#2821376
STATUSActive
PROPERTY TYPEResidential - Single Family
SUBDIVISIONSummerlin Village 16 Ladera Phase 3
Property Description
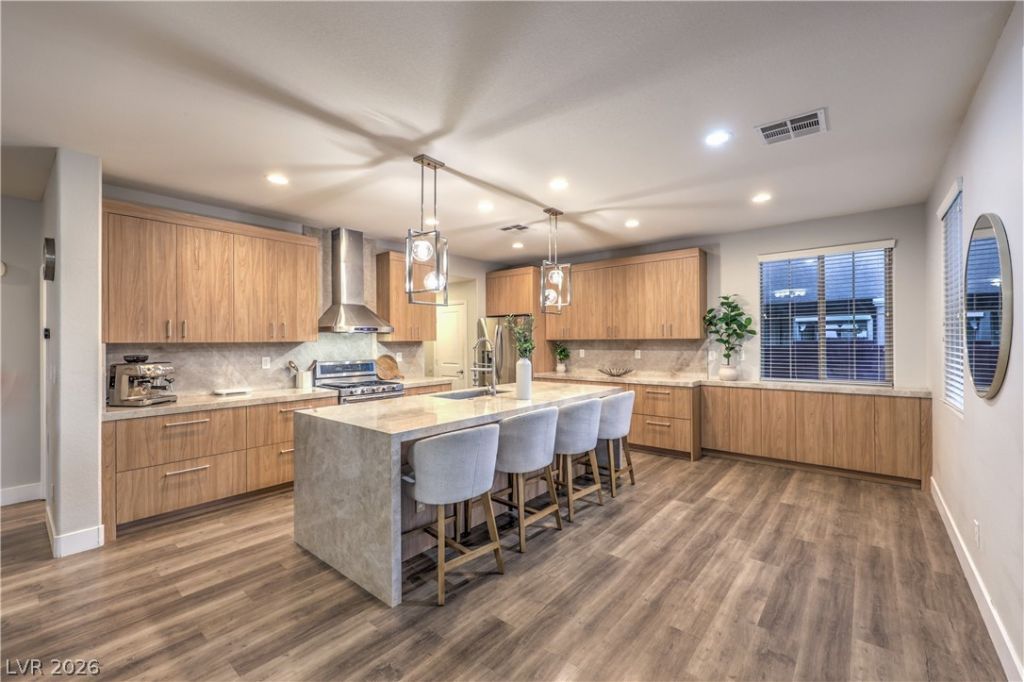
Welcome to this beautiful 4-bedroom home in the desirable Ladera community of Summerlin South. The recently renovated kitchen offers beautiful Italian cabinetry, Taj Mahal countertops, and a matching backsplash, creating a stylish and inviting space for everyday living and entertaining.All four bedrooms are located upstairs, along with a spacious loft that provides plenty of flexibility for a home office, playroom, media area, or additional living space. Both bathrooms have also been beautifully renovated.Step outside to a nicely landscaped backyard with real grass and mature fruit trees. The balcony provides beautiful mountain views and is a great spot to relax and enjoy the evening.Ladera offers wonderful community amenities, including a community pool and parks. Conveniently located in Summerlin South, this home is close to shopping, dining, parks, schools, and everything Summerlin has to offer.
Property Features
Property Type: Residential - Single Family
Cooling: Central Air, Electric
Garage: 2
Heating: Central, Gas
Home Style: Two Story
Lot Size: 0.12 Acres
Roof Type: Tile
Stories: 2.0
Taxes: $3,191
Year Built: 2009
Amenities
Ceiling Fan(s)
Window Treatments
Balcony
Porch
Private Yard
Feature Descriptions
Appliances: Dryer, Disposal, Gas Range, Refrigerator, Water Softener Owned, Washer
Association Amenities: Playground, Park, Pool, Tennis Court(s)
Community Features: Pool
Days on Site: 1
Fencimg: Block, Back Yard
Flooring: Luxury Vinyl Plank, Tile
HOA Fee: 76/ Monthly
Laundry: Gas Dryer Hookup, Main Level, Laundry Room
Lot: Fruit Trees, Landscaped, No Rear Neighbors, Trees
Parcel#: 164-25-813-219
Parking: Attached, Garage, Private
Parking Notes: Attached, Garage, Private
Patio/Porch: Balcony, Porch
Pool: Community
Sewer: Public Sewer
Special View Info: Mountain(s)
Swimming Pool: Yes
Utilities: Underground Utilities
Water: Public
Window: Blinds
Room Sizes
Loft: 20 X 15
Living Room: 20 X 15
Dining Room: 14 X 10
Bedroom 4: 13 X 10
Bedroom 3: 12 X 11
Bedroom 2: 14 X 13
Local Schools
High School: Durango
Middle School: Amargosa
Elementary School: Batterman, Kathy,Batterman, Kathy
Listed By / Shown By
Listed By
Agency Name: Virtue Real Estate Group
Agent Name: Severina V Chernaev

Shown By
Agent Name: Mallari Team
Agent Phone: (725) 292-8584
Agency Title: Wardley Real Estate

Estimate Your Payment
Estimated Payment
$ 3,262.83 per month $2,784.29 Principal & Interest $265.92 Property Tax $212.63 Homeowner's Insurance
10331 Cider Mill Road | MLS# 2821376
This single family home located at 10331 Cider Mill Road , Las Vegas, NV 89135 is currently listed for sale with an asking price of $729,000. This property was built in 2009 and has 4 bedrooms and 2 full and 1 partial baths with 2593 sq. ft. Cider Mill Road is located in the Summerlin Village 16 Ladera Phase 3 subdivision. Search Summerlin Village 16 Ladera Phase 3 real estate on www.mallariteam.com today.