MallariTeam

BEDS3
BATHS2 full 1 partial
SQUARE FEET1,230
MLS#2829992
STATUSActive
PROPERTY TYPEResidential - Single Family
SUBDIVISIONCactus Bermuda-Amd
Property Description
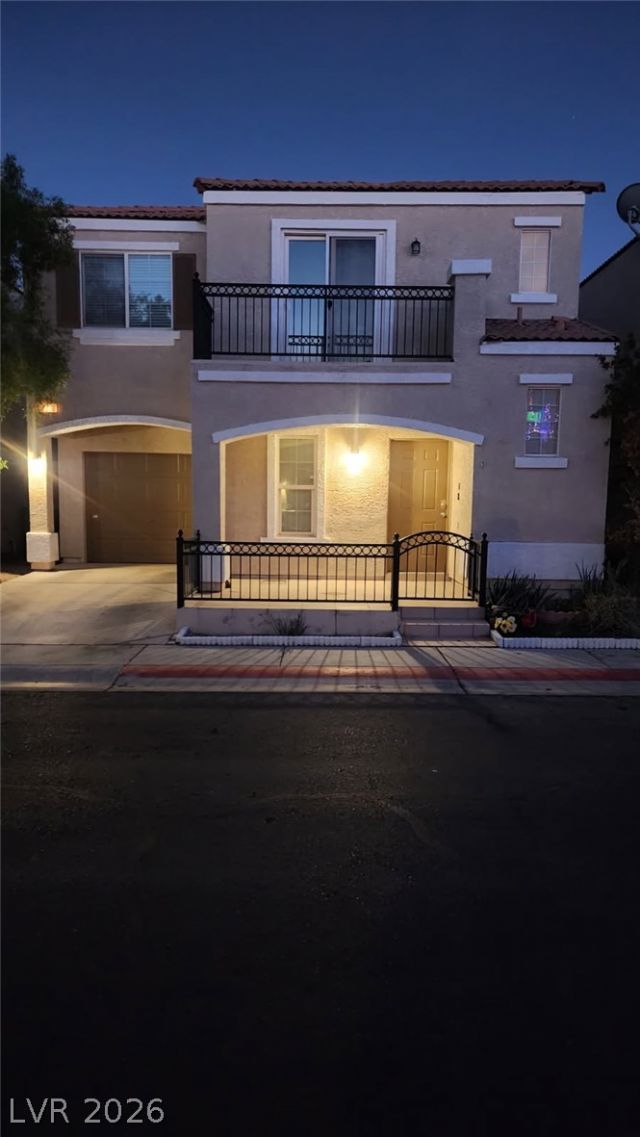
2-story home located in the Silverado Ranch community featuring 3 bedrooms, 2.5 bathrooms, and a 1-car garage. The functional main level includes living & dining rooms open to the kitchen. Also a closet that goes under the stairs for extra storage. All bedrooms are situated upstairs, including a primary bedroom with a full bathroom and walk-in closet. One of the secondary bedrooms features access to a balcony. The 3rd bedroom has a walk in closet. All tile & wood laminate flooring, no carpet. Just painted, looks good. All appliances included. The community features a neighborhood park, playground, and pool facilities. This location offers quick access to both the I-15 and 215 freeways, and sits just minutes from shopping centers, schools, dining, and daily conveniences. For entertainment and dining, the Southpoint & M Resort casinos are nearby.
Property Features
Property Type: Residential - Single Family
Cooling: Central Air, Electric, Refrigerated
Garage: 1
Heating: Central, Gas
Home Style: Two Story
Lot Size: 0.04 Acres
Roof Type: Pitched, Tile
Stories: 2.0
Taxes: $1,213
Year Built: 2002
Amenities
Bathroom on Main Level
Ceiling Fan(s)
Half Bath on Main Level
Window Treatments
Balcony
Porch
Irrigation Sprinklers
Feature Descriptions
Appliances: Dryer, Dishwasher, Disposal, Gas Range, Gas Water Heater, Microwave, Refrigerator, Water Heater, Washer
Association Amenities: Playground, Pool
Community Features: Pool
Days on Site: 1
Exterior: Frame, Stucco
Fencimg: Block, Partial
Flooring: Ceramic Tile, Laminate
HOA Fee: 80/ Monthly
Laundry: Gas Dryer Hookup, In Garage
Lot: Drip Irrigation/Bubblers, Desert Landscaping, Landscaped, Sprinklers Timer, < 1/4 Acre
Parcel#: 177-27-415-038
Parking: Attached, Finished Garage, Garage, Garage Door Opener, Inside Entrance, Private
Parking Notes: Attached, Finished Garage, Garage, Garage Door Opener
Patio/Porch: Balcony, Porch
Pool: Community
Sewer: Public Sewer
Swimming Pool: Yes
Utilities: Cable Available
Water: Public
Window: Blinds
Room Sizes
Living Room: 12 X 12
Dining Room: 8 X 9
Bedroom 3: 10 X 10
Bedroom 2: 10 X 10
Primary Bedroom: 13 X 13
Local Schools
High School: Liberty
Middle School: Silvestri
Elementary School: Bass, John C.,Bass, John C.
Listed By / Shown By
Listed By
Agency Name: RX Realty
Agency Contact: 702-202-1769
Agent Name: Dan Parrish

Shown By
Agent Name: Mallari Team
Agent Phone: (725) 292-8584
Agency Title: Wardley Real Estate

Estimate Your Payment
Estimated Payment
$ 1,437.15 per month $1,241.28 Principal & Interest $101.08 Property Tax $94.79 Homeowner's Insurance
10350 Perfect Parsley Street | MLS# 2829992
This single family home located at 10350 Perfect Parsley Street , Las Vegas, NV 89183 is currently listed for sale with an asking price of $325,000. This property was built in 2002 and has 3 bedrooms and 2 full and 1 partial baths with 1230 sq. ft. Perfect Parsley Street is located in the Cactus Bermuda-Amd subdivision. Search Cactus Bermuda-Amd real estate on www.mallariteam.com today.