MallariTeam

BEDS3
BATHS2 full 1 partial
SQUARE FEET2,542
MLS#2821239
STATUSActive
PROPERTY TYPERental - Single Family
SUBDIVISIONSummerlin Village 16 Ladera Phase 1
Property Description
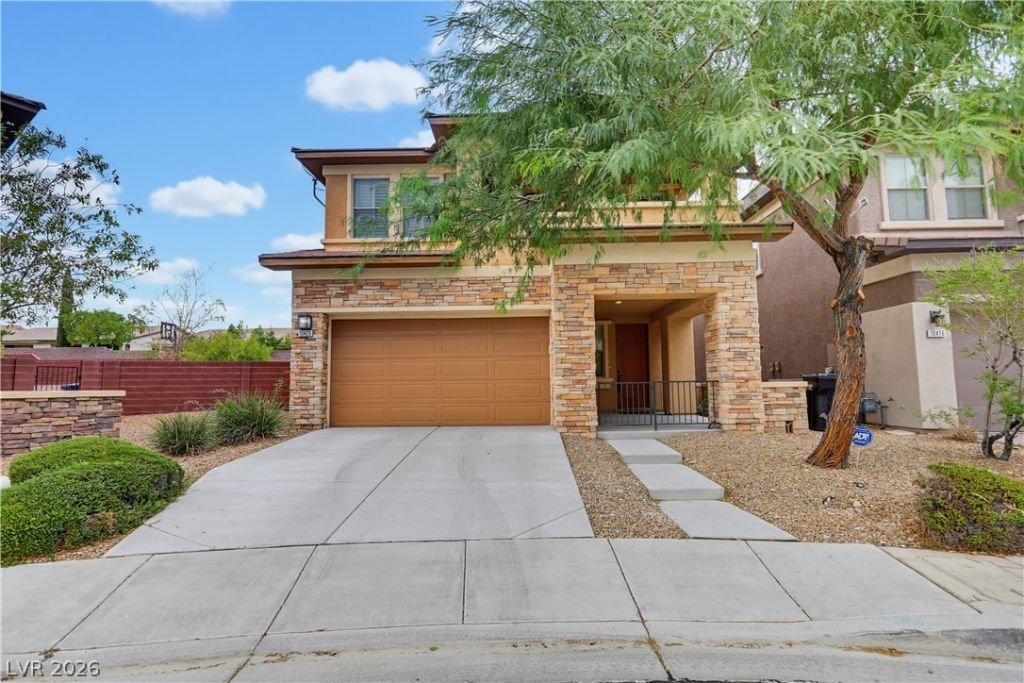
Beautiful, well cared for South Summerlin home in the Mesas; Oversized corner lot with grass and desert landscaping, patio, and firepit; Tile throughout the 1st floor and plush carpet throughout the 2nd; Bright, open floor plan with living room with ceiling fan and light; Dining area next to kitchen; Island kitchen with Granite countertops, stylish backsplash, rich brown finish cabinets, breakfast bar and pantry; Primary suite with balcony, ceiling fan, light, cable outlet, double sink, deep relaxing tub, and separate shower; Both guest bedrooms with ceiling fans, lights, cable outlets and closets; Loft with ceiling fan and light; Enjoy the community pool, spa and park; Convenient to the 215, Downtown Summerlin, Aviators Ball Park and everything Summerlin has to offer! Rent includes sewer, trash and resident benefit package!
Property Features
Property Type: Rental - Single Family
Cooling: Central Air, Electric
Garage: 2
Heating: Central, Gas
Home Style: Two Story
Lot Size: 0.12 Acres
Roof Type: Tile
Stories: 2.0
Year Built: 2011
Amenities
Bathroom on Main Level
Ceiling Fan(s)
Half Bath on Main Level
Window Treatments
Balcony
Barbecue
Porch
Patio
Private Yard
Sprinkler/Irrigation
Feature Descriptions
Appliances: Dryer, Dishwasher, Disposal, Gas Oven, Gas Range, Microwave, Refrigerator, Water Softener Owned, Washer/Dryer, Washer/DryerAllInOne, Washer
Association Amenities: Park, Pool, Spa/Hot Tub
Community Features: Pool
Days on Site: 2
Exterior: Frame, Stucco
Fencimg: Block, Back Yard
Flooring: Carpet, Tile
Hot Tub: Yes
Laundry: Gas Dryer Hookup, Laundry Room, Upper Level
Lot: Back Yard, Corner Lot, Drip Irrigation/Bubblers, Desert Landscaping, Sprinklers In Rear, Landscaped
Parcel#: 164-25-713-133
Parking: Attached, Finished Garage, Garage, Garage Door Opener, Inside Entrance, Private
Parking Notes: Attached, Finished Garage, Garage, Garage Door Opener
Patio/Porch: Balcony, Patio, Porch
Pool: Community
Swimming Pool: Yes
Utilities: Cable Available
Window: Blinds
Room Sizes
Living Room: 34 X 29
Dining Room: 9 X 8
Bedroom 3: 11 X 10
Bedroom 2: 10 X 10
Primary Bedroom: 22 X 17
Local Schools
High School: Durango
Middle School: Fertitta Frank & Victoria
Elementary School: Batterman, Kathy,Batterman, Kathy
Listed By / Shown By
Listed By
Agency Name: Large Vision Property Manageme
Agency Contact: 702-212-2211
Agent Name: Jacklyn Tee

Shown By
Agent Name: Mallari Team
Agent Phone: (725) 292-8584
Agency Title: Wardley Real Estate

10420 Mystic Pine Road | MLS# 2821239
This property located at 10420 Mystic Pine Road , Las Vegas, NV 89135 is currently listed for rent with an asking price of $2,650 / Monthly. Search Las Vegas real estate on www.mallariteam.com today.