MallariTeam

BEDS3
BATHS2 full 1 partial
SQUARE FEET1,740
MLS#2832508
STATUSActive
PROPERTY TYPEResidential - Single Family
SUBDIVISIONCalavera At Summerlin
Property Description
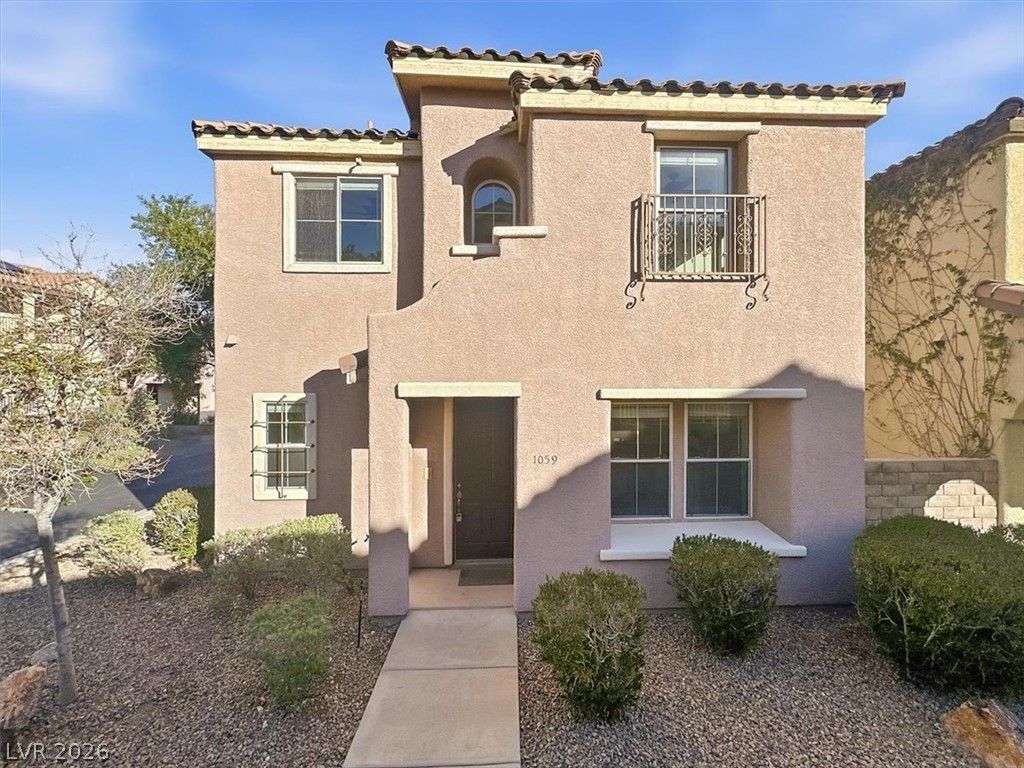
Welcome home to this freshly painted Summerlin stunner featuring 3 bedrooms, 3 bathrooms, and a versatile upstairs loft. Designed for seamless indoor-outdoor living, the floor plan highlights a private covered balcony upstairs and covered patio downstairs—ideal for relaxing or entertaining outdoors year-round. The kitchen boasts sleek granite countertops, an inviting breakfast bar, and ample space for everyday meals and gathering. Ideally situated in the community of Summerlin, you're just minutes from top-rated schools, neighborhood parks, community pools, and walking trails. Enjoy quick access to Downtown Summerlin, Red Rock Canyon, premier shopping, dining, and major freeways. A perfect blend of comfort, style, and unbeatable convenience!
Property Features
Property Type: Residential - Single Family
Cooling: Central Air, Electric
Fireplaces: 1
Garage: 2
Heating: Central, Gas
Home Style: Two Story
Lot Size: 0.07 Acres
Roof Type: Tile
Stories: 2.0
Taxes: $2,937
Year Built: 2005
Amenities
Bathroom on Main Level
Ceiling Fan(s)
Window Treatments
None
Feature Descriptions
Appliances: Dryer, Disposal, Gas Range, Microwave, Washer
Days on Site: 1
Fencimg: Block, Back Yard
Fireplace: Gas, Living Room
Flooring: Laminate, Tile
HOA Fee: 95/ Monthly
Laundry: Gas Dryer Hookup, Laundry Room
Lot: Desert Landscaping, Landscaped, < 1/4 Acre
Parcel#: 137-34-814-039
Parking: Attached, Garage, Private
Parking Notes: Attached, Garage, Private
Sewer: Public Sewer
Utilities: Underground Utilities
Water: Public
Window: Blinds
Room Sizes
Loft: 13 X 12
Living Room: 14 X 13
Dining Room: 10 X 9
Bedroom 3: 12 X 10
Bedroom 2: 12 X 10
Primary Bedroom: 15 X 13
Local Schools
High School: Palo Verde
Middle School: Rogich Sig
Elementary School: Vassiliadis, Billy & Rosemary,Vassiliadi
Listed By / Shown By
Listed By
Agency Name: LIFE Realty District
Agency Contact: (702) 758-3798
Agent Name: Nancy Chen

Shown By
Agent Name: Mallari Team
Agent Phone: (725) 292-8584
Agency Title: Wardley Real Estate

Estimate Your Payment
Estimated Payment
$ 1,930.26 per month $1,565.92 Principal & Interest $244.75 Property Tax $119.58 Homeowner's Insurance
1059 Garden Cress Court | MLS# 2832508
This single family home located at 1059 Garden Cress Court , Las Vegas, NV 89138 is currently listed for sale with an asking price of $410,000. This property was built in 2005 and has 3 bedrooms and 2 full and 1 partial baths with 1740 sq. ft. Garden Cress Court is located in the Calavera At Summerlin subdivision. Search Calavera At Summerlin real estate on www.mallariteam.com today.