MallariTeam

BEDS5
BATHS2 full 1 partial
SQUARE FEET1,985
MLS#2817029
STATUSPending
PROPERTY TYPERental - Single Family
SUBDIVISIONNorthern Terrace At Providence
Property Description
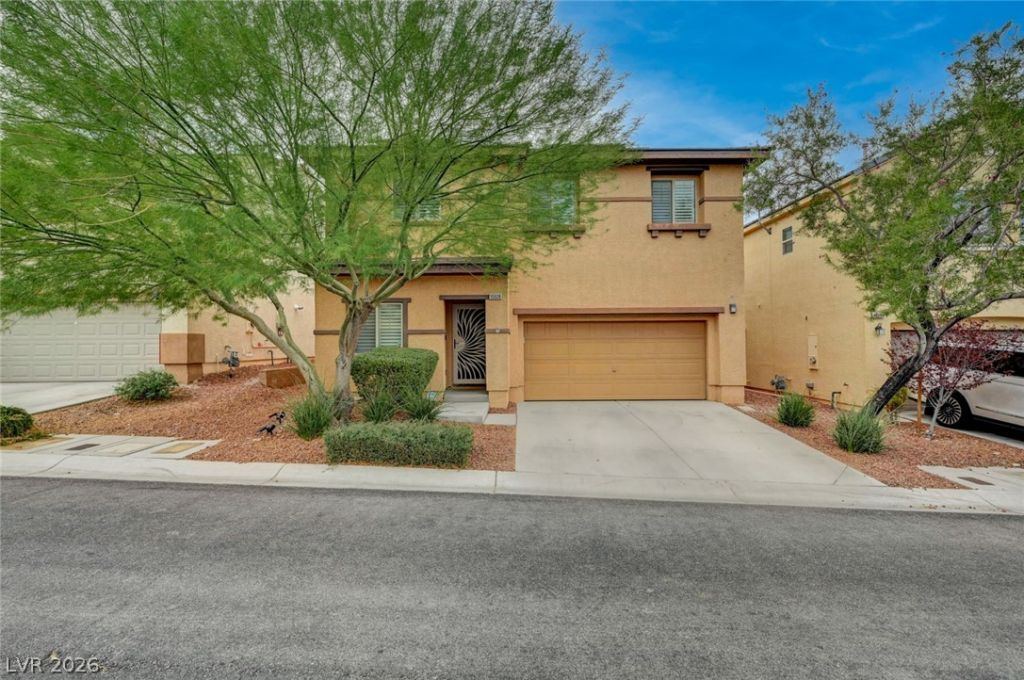
GORGEOUS PROVIDENCE TWO-STORY HOME LOADED WITH UPGRADES! Located in the highly desirable Providence community, this beautifully maintained home offers nearly 2,000 sq. ft. of living space and features 5 bedrooms with a versatile floor plan designed for comfortable living and entertaining.RENT IS INCLUDED OF MONTHLY GARDNER , SEWER , TRASH......NO CATS.. PLEASEThe spacious downstairs area features an inviting eat-in kitchen with granite countertops, upgraded backsplash, and plenty of cabinet space, all open to the family room for an ideal open-concept layout. Beautiful interior finishes include plantation shutters, upgraded carpet and flooring, two-tone paint, and custom doors.Upstairs, you'll find generously sized bedrooms and a convenient upstairs laundry room. Enjoy the added benefit of owned solar panels, helping provide very low energy bills and long-term savings.Residents of this popular Providence community enjoy fantastic amenities, including pools, spa, fitness center, parks, clubhouse, and more!A fantastic opportunity to own an upgraded 5-bedroom home in a desirable community with owned solar and incredible amenities!
Property Features
Property Type: Rental - Single Family
Cooling: Central Air, Electric
Garage: 2
Heating: Central, Gas
Home Style: Two Story
Lot Size: 0.08 Acres
Roof Type: Tile
Stories: 2.0
Year Built: 2013
Amenities
Bathroom on Main Level
Bedroom on Main Level
Ceiling Fan(s)
Full Bath on Main Level
Feature Descriptions
Appliances: Dryer, Dishwasher, Disposal, Gas Range, Microwave, Refrigerator, Washer/Dryer, Washer/DryerAllInOne, Washer
Association Amenities: Pool, Spa/Hot Tub
Community Features: Pool
Days on Site: 17
Exterior: Block, Stucco
Fencimg: Block, Back Yard
Flooring: Carpet, Tile
Hot Tub: Yes
Laundry: Electric Dryer Hookup, Gas Dryer Hookup, Upper Level
Parcel#: 126-13-116-109
Parking: Garage, Private
Parking Notes: Garage, Private
Pool: Community
Swimming Pool: Yes
Utilities: Cable Available
Room Sizes
Bedroom 5: 10 X 10
Family Room: 17 X 15
Den: 15 X 9
Bedroom 4: 12 X 10
Bedroom 3: 11 X 10
Bedroom 2: 15 X 12
Primary Bedroom: 16 X 15
Local Schools
High School: Arbor View
Middle School: Escobedo Edmundo
Elementary School: Bozarth, Henry & Evelyn,Bozarth, Henry &
Listed By / Shown By
Listed By
Agency Name: Local Realty
Agency Contact: (702) 462-7212
Agent Name: Jamie J. Schefflin

Shown By
Agent Name: Mallari Team
Agent Phone: (725) 292-8584
Agency Title: Wardley Real Estate

10608 Derby Peak Lane | MLS# 2817029
This property located at 10608 Derby Peak Lane, Las Vegas, NV 89166 is currently listed for rent with an asking price of $2,330 / Monthly. Search Las Vegas real estate on www.mallariteam.com today.