MallariTeam

BEDS4
BATHS2 full 1 partial
SQUARE FEET2,404
MLS#2831853
STATUSActive
PROPERTY TYPEResidential - Single Family
SUBDIVISIONSonora Ranch
Property Description
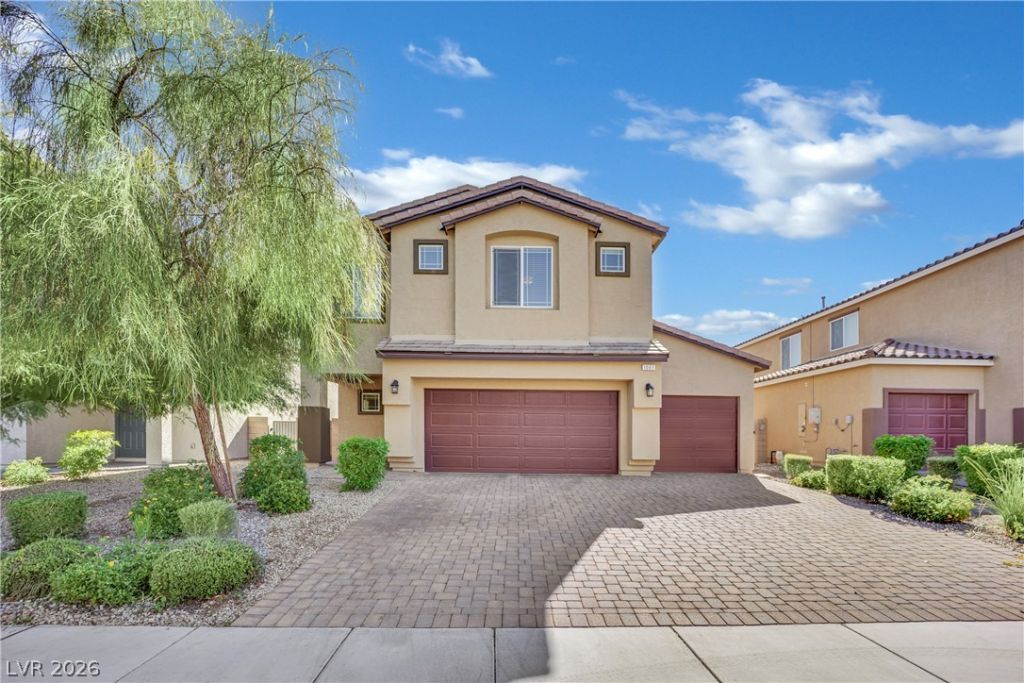
Come live your best life in this stylish, turn-key 4 Bedrooms+Loft Room+Great Room +3-Car Garage! Nearly new and upgraded, this 2024-built two-story home sits in a gated North Las Vegas community with its own park and desert nature walk. It's just minutes from Craig Ranch Regional Park, home to year-round festivals, community events, amphitheater concerts, a lake, and walking trails. Home Depot and Walmart are within a mile, and medical offices, hospitals, restaurants, and Nellis Air Force Base are all close by, with an easy US-95 commute to Creech AFB. The extended paver driveway & covered entry give this home memorable curb appeal. At the heart of the home, a spacious kitchen features beautiful granite countertops, crisp white cabinetry, stainless steel appliances, and an oversized island perfect for gathering. The upstairs large room can work as a media room, home office, or game room, plus there's a convenient upstairs laundry room. The primary suite has a custom sliding barn door that opens to a spa inspired bath with dual sink vanity, an oversized walk-in shower, a private water closet, and a walk-in closet. Upgrades include comfort height toilets throughout, custom semi-gloss paint, and ceiling fans in every room. Out back, outdoor living is made easy for gathering, with an HOA-approved covered patio, pavers, and low or no maintenance grass. The finished 3 car garage has overhead storage racks and a water softner. Come Live your Best Life in Sonora Ranch gated community! Schedule your private showing today.
Property Features
Property Type: Residential - Single Family
Cooling: Central Air, Electric,2 Units
Garage: 3
Heating: Central, Gas
Home Style: Two Story
Lot Size: 0.12 Acres
Roof Type: Tile
Stories: 2.0
Taxes: $5,114
Year Built: 2022
Amenities
Bathroom on Main Level
Bedroom on Main Level
Ceiling Fan(s)
Window Treatments
Programmable Thermostat
Patio
Private Yard
Irrigation Sprinklers
Feature Descriptions
Appliances: Built-In Gas Oven, Dishwasher, Disposal, Gas Range, Microwave, Refrigerator
Association Amenities: Gated, Park
Days on Site: 2
Fencimg: Block, Back Yard
Flooring: Carpet, Ceramic Tile, Tile
HOA Fee: 125/ Monthly
Laundry: Gas Dryer Hookup, Laundry Room, Upper Level
Lot: Drip Irrigation/Bubblers, Desert Landscaping, Front Yard, Landscaped, Synthetic Grass, < 1/4 Acre
Parcel#: 139-04-613-049
Parking: Detached, Finished Garage, Garage, Garage Door Opener, Private, Storage
Parking Notes: Detached, Finished Garage, Garage, Garage Door Opener
Patio/Porch: Covered, Patio
Sewer: Public Sewer
Utilities: Underground Utilities
Water: Public
Window: Blinds
Room Sizes
Loft: 17 X 15
Bedroom 4: 12 X 10
Bedroom 3: 12 X 11
Bedroom 2: 12 X 11
Primary Bedroom: 15 X 14
Local Schools
High School: Mojave
Middle School: Findlay Clifford O.
Elementary School: Elizondo, Raul P.,Elizondo, Raul P.
Listed By / Shown By
Listed By
Agency Name: Real Broker LLC
Agent Name: Vera Barnes

Shown By
Agent Name: Mallari Team
Agent Phone: (725) 292-8584
Agency Title: Wardley Real Estate

Estimate Your Payment
Estimated Payment
$ 2,489.88 per month $1,917.30 Principal & Interest $426.17 Property Tax $146.42 Homeowner's Insurance
1061 Strigose Avenue , Unit 102 | MLS# 2831853
This single family home located at 1061 Strigose Avenue , Unit 102, North Las Vegas, NV 89032 is currently listed for sale with an asking price of $502,000. This property was built in 2022 and has 4 bedrooms and 2 full and 1 partial baths with 2404 sq. ft. Strigose Avenue , Unit 102 is located in the Sonora Ranch subdivision. Search Sonora Ranch real estate on www.mallariteam.com today.