MallariTeam

BEDS4
BATHS3 full 1 partial
SQUARE FEET2,563
MLS#2830112
STATUSActive
PROPERTY TYPEResidential - Single Family
SUBDIVISIONPods 224 225 Mountains Edge
Property Description
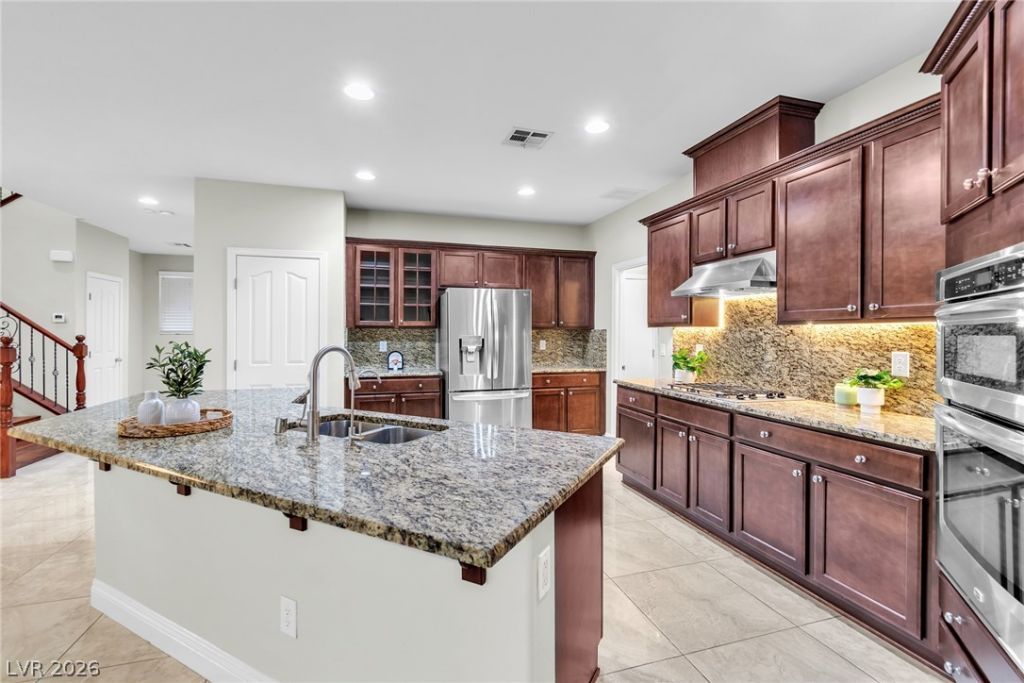
Welcome to this beautiful, freshly painted, move-in-ready home offering 2,563 sq. ft. of spacious living! Featuring 4 bedrooms and 3.5 bathrooms, this inviting two-story home offers the perfect combination of comfort, functionality, and energy efficiency. Two master bedrooms, one down stairs. EST OF ALL, THE SOLAR SYSTEM IS FULLY PAID OFF, providing significant potential savings on monthly electricity bills, especially during those hot Las Vegas summers! Even better, ALL APPLIANCES ARE INCLUDED, including the refrigerator, washer, and dryer, making your move that much easier. Inside, you’ll appreciate the fresh paint, generous living spaces, ceiling fans, and stylish window shutters. Step outside to your own backyard retreat featuring mature fruit trees and a covered patio, perfect for relaxing, entertaining, or enjoying fresh homegrown fruit. The charming covered front porch adds to the home’s welcoming appeal. With its paid-off solar, included appliances, fresh updates, and spacious layout, this home is truly move-in ready! Don’t miss this incredible opportunity!
Property Features
Property Type: Residential - Single Family
Cooling: Central Air, Electric
Garage: 2
Heating: Central, Gas
Home Style: Two Story
Lot Size: 0.10 Acres
Roof Type: Tile
Stories: 2.0
Taxes: $3,098
Year Built: 2013
Amenities
Bathroom on Main Level
Bedroom on Main Level
Ceiling Fan(s)
Window Treatments
Porch
Patio
Private Yard
Irrigation Sprinklers
Feature Descriptions
Appliances: Convection Oven, Dryer, Gas Cooktop, Disposal, Microwave, Refrigerator, Washer
Days on Site: 2
Fencimg: Block, Back Yard
Flooring: Ceramic Tile, Tile
HOA Fee: 135/ Quarterly
Laundry: Electric Dryer Hookup, Laundry Room
Lot: Drip Irrigation/Bubblers, Desert Landscaping, Landscaped, Sprinklers Timer, < 1/4 Acre
Parcel#: 176-34-514-032
Parking: Attached, Garage, Garage Door Opener
Parking Notes: Attached, Garage, Garage Door Opener
Patio/Porch: Covered, Patio, Porch
Sewer: Public Sewer
Utilities: Underground Utilities
Water: Public
Window: Blinds, Double Pane Windows, Plantation Shutters
Room Sizes
Kitchen: 14 X 16
Dining Room: 12 X 12
Bedroom 4: 14 X 13
Bedroom 3: 14 X 13
Bedroom 2: 14 X 13
Primary Bedroom: 18 X 17
Local Schools
High School: Desert Oasis
Middle School: Tarkanian
Elementary School: Jones Blackhurst, Janis,Jones Blackhurst
Listed By / Shown By
Listed By
Agency Name: Realty of America LLC
Agent Name: Juan Carlos Rodriguez

Shown By
Agent Name: Mallari Team
Agent Phone: (725) 292-8584
Agency Title: Wardley Real Estate

Estimate Your Payment
Estimated Payment
$ 2,353.85 per month $1,947.00 Principal & Interest $258.17 Property Tax $148.68 Homeowner's Insurance
10615 Painted Bridge Street | MLS# 2830112
This single family home located at 10615 Painted Bridge Street, Las Vegas, NV 89179 is currently listed for sale with an asking price of $509,775. This property was built in 2013 and has 4 bedrooms and 3 full and 1 partial baths with 2563 sq. ft. Painted Bridge Street is located in the Pods 224 225 Mountains Edge subdivision. Search Pods 224 225 Mountains Edge real estate on www.mallariteam.com today.