MallariTeam

BEDS4
BATHS2 full 1 partial
SQUARE FEET2,601
MLS#2819739
STATUSActive
PROPERTY TYPERental - Single Family
SUBDIVISIONNorthern Terrace At Providence
Property Description
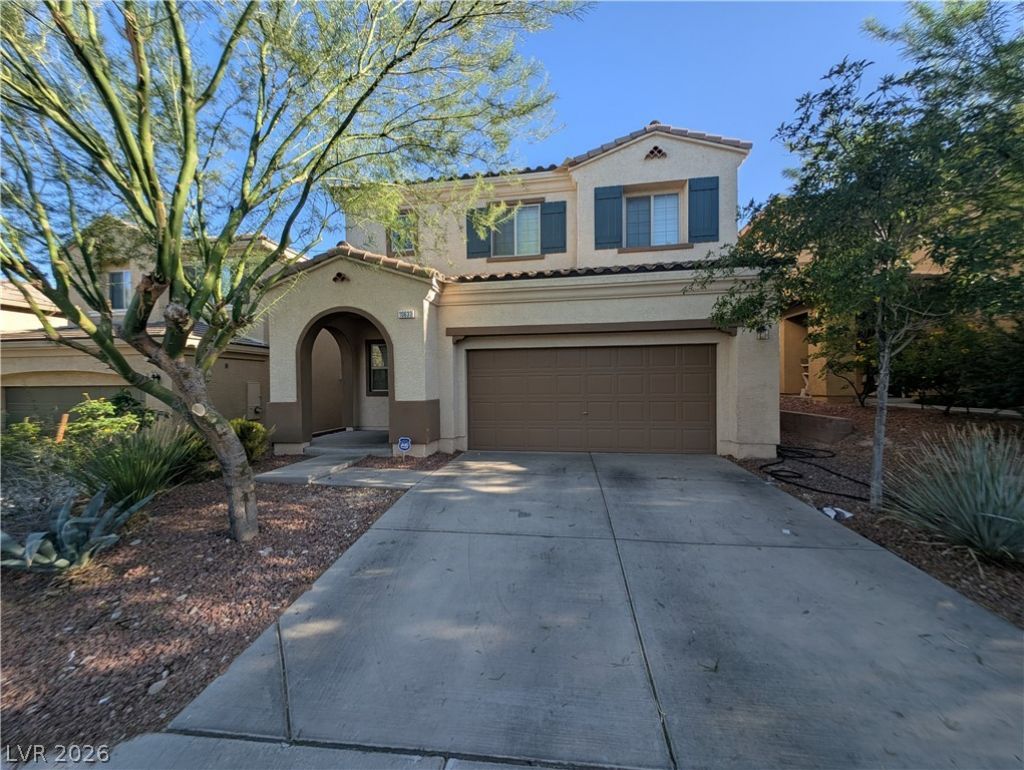
Located in the Providence master-planned community, this 4-bedroom home offers over 2,600 square feet of living space. The floor plan features a versatile den and an upper-level loft. The open kitchen features a breakfast bar island, granite countertops, and stainless steel appliances. The property is equipped with solar panels to help manage energy costs, as well as a tankless water heater and window shutters throughout. Residents have access to community amenities, which offer a clubhouse, multiple pools, and a 24-hour fitness center. Tenant and tenant's agent to verify all information, measurements, and schools.
Property Features
Property Type: Rental - Single Family
Cooling: Central Air, Electric
Garage: 2
Heating: Central, Gas
Home Style: Two Story
Lot Size: 0.08 Acres
Roof Type: Tile
Stories: 2.0
Year Built: 2014
Amenities
Bathroom on Main Level
Window Treatments
Feature Descriptions
Appliances: Dryer, Dishwasher, Disposal, Gas Range, Microwave, Refrigerator, Washer/Dryer, Washer/DryerAllInOne, Washer
Association Amenities: Clubhouse, Fitness Center, Pool, Spa/Hot Tub
Community Features: Pool
Days on Site: 8
Exterior: Frame, Stucco
Fencimg: Block, Back Yard
Flooring: Carpet, Tile
Hot Tub: Yes
Laundry: Gas Dryer Hookup, Laundry Room
Parcel#: 126-13-213-038
Parking: Garage, Private
Parking Notes: Garage, Private
Pool: Community
Swimming Pool: Yes
Utilities: Cable Available
Window: Plantation Shutters
Room Sizes
Bedroom 4: 13 X 10
Bedroom 2: 13 X 10
Bedroom 3: 13 X 10
Primary Bedroom: 17 X 17
Local Schools
High School: Arbor View
Middle School: Escobedo Edmundo
Elementary School: Bozarth, Henry & Evelyn,Bozarth, Henry &
Listed By / Shown By
Listed By
Agency Name: The Next Generation Property M
Agency Contact: 702-720-5076
Agent Name: Jolen K. Cummings

Shown By
Agent Name: Mallari Team
Agent Phone: (725) 292-8584
Agency Title: Wardley Real Estate

10633 Mount Blackburn Avenue | MLS# 2819739
This property located at 10633 Mount Blackburn Avenue, Las Vegas, NV 89166 is currently listed for rent with an asking price of $2,400 / Monthly. Search Las Vegas real estate on www.mallariteam.com today.