MallariTeam

BEDS3
BATHS2 full 1 partial
SQUARE FEET2,817
MLS#2832367
STATUSActive
PROPERTY TYPERental - Single Family
SUBDIVISIONLa Strada At Southern Highlands
Property Description
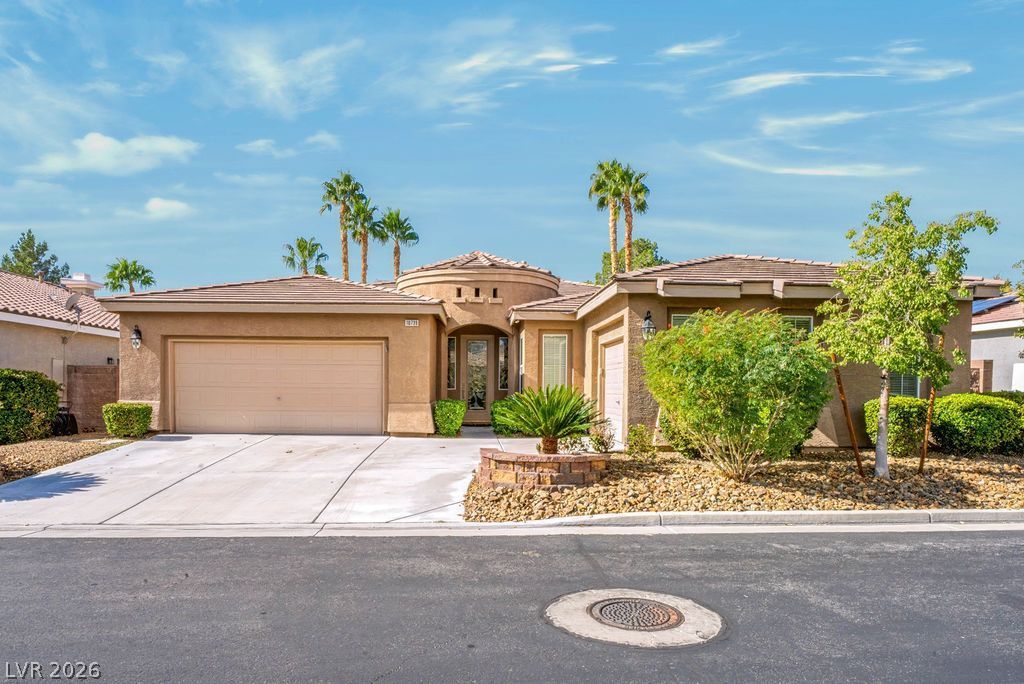
Step through the custom-designed front doors into an elegant entryway and immediately appreciate the care, quality, and attention to detail throughout this beautiful home. Featuring 3 spacious bedrooms plus a dedicated office, this home offers a wonderful blend of comfort, functionality, and style. Three sets of French doors add charm and natural light, while a built-in hallway desk provides the perfect workspace. Enjoy the convenience of a separate laundry room and a private primary suite thoughtfully situated on its own side of the home. Additional features include built-in cabinetry in both garages, a water softener, reverse osmosis (RO) system, and instant hot water at the kitchen sink. Step outside to your own backyard retreat, complete with a refreshing pool—perfect for relaxing and enjoying beautiful days at home. This special property offers comfort, convenience, and so much more!Total Monthly Rent $3351 ($2995 Base Rent + $145/pool + $120/landscaping + $19/trash + $27/sewer + $45 Resident Benefits Package)
Property Features
Property Type: Rental - Single Family
Cooling: Central Air, Electric
Fireplaces: 1
Garage: 3
Heating: Central, Gas
Home Style: One Story
Lot Size: 0.19 Acres
Roof Type: Tile
Stories: 1.0
Year Built: 2002
Amenities
Window Treatments
Feature Descriptions
Appliances: Dryer, Dishwasher, Disposal, Gas Range, Microwave, Refrigerator, Washer/Dryer, Washer/DryerAllInOne, Washer
Days on Site: 2
Exterior: Frame, Stucco
Fencimg: Block, Back Yard
Fireplace: Family Room, Gas
Flooring: Carpet, Luxury Vinyl Plank, Tile
Laundry: Gas Dryer Hookup, Laundry Room
Parcel#: 177-31-217-016
Parking: Garage, Private
Parking Notes: Garage, Private
Swimming Pool: Yes
Utilities: Cable Available
Window: Blinds
Room Sizes
Kitchen: 18 X 17
Living Room: 15 X 10
Family Room: 19 X 16
Den: 18 X 10
Bedroom 3: 12 X 11
Bedroom 2: 12 X 11
Primary Bedroom: 17 X 14
Local Schools
High School: Desert Oasis
Middle School: Tarkanian
Elementary School: Frias, Charles & Phyllis,Frias, Charles
Listed By / Shown By
Listed By
Agency Name: Faranesh Real Estate
Agency Contact: 702-536-9000
Agent Name: Wasim Faranesh

Shown By
Agent Name: Mallari Team
Agent Phone: (725) 292-8584
Agency Title: Wardley Real Estate

10739 Bramante Drive | MLS# 2832367
This property located at 10739 Bramante Drive, Las Vegas, NV 89141 is currently listed for rent with an asking price of $2,995 / Monthly. Search Las Vegas real estate on www.mallariteam.com today.