MallariTeam

BEDS5
BATHS3 full
SQUARE FEET3,272
MLS#2832691
STATUSActive
PROPERTY TYPERental - Single Family
SUBDIVISIONCanyons 4
Property Description
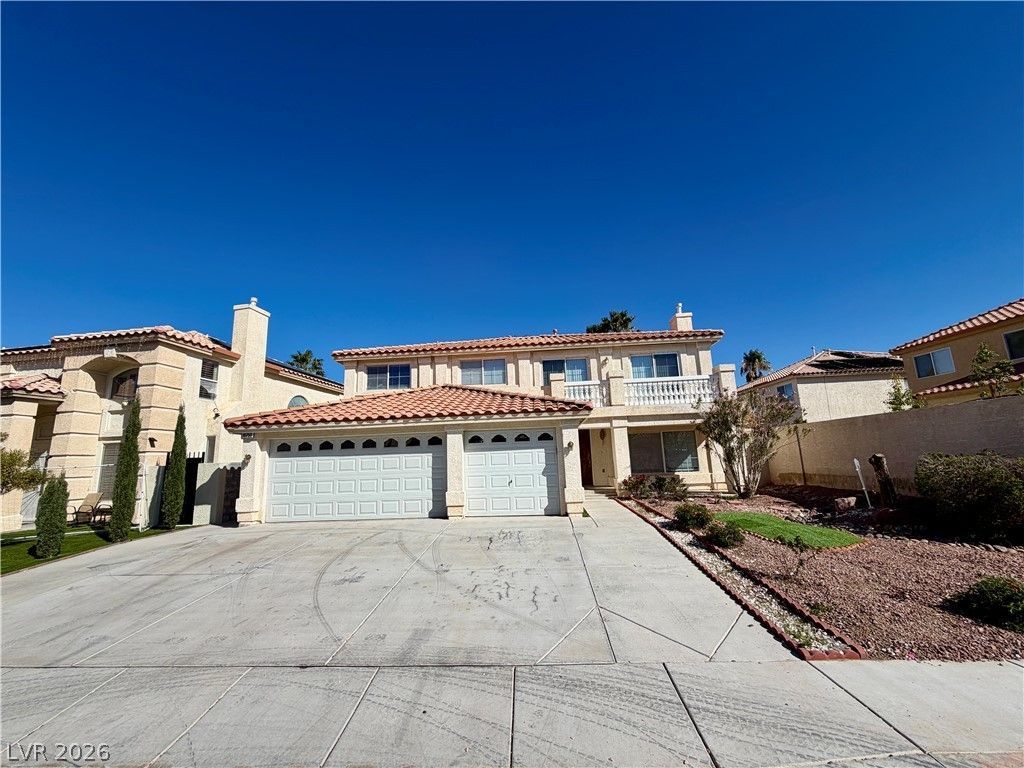
Freshly painted, oversized and lovely. 5 bedroom home in Silverado Ranch. 4 bedrooms up and 1 downstairs. Living room, family room and loft! Large tile flooring throughout most of the lower level. Wood laminate flooring upstairs. Primary site has spacious balcony and a large bath with separate tub and shower, double sinks. Kitchen has stainless appliances, granite counter tops, island and built in panty. 2 fireplaces downstairs! Backyard has artificial turf and a gazebo. Rent includes landscaping, trash service and sewer.
Property Features
Property Type: Rental - Single Family
Cooling: Central Air, Electric
Fireplaces: 2
Garage: 3
Heating: Central, Gas
Home Style: Two Story
Lot Size: 0.14 Acres
Roof Type: Pitched, Tile
Stories: 2.0
Year Built: 2005
Amenities
Bathroom on Main Level
Bedroom on Main Level
Ceiling Fan(s)
Full Bath on Main Level
Window Treatments
Feature Descriptions
Appliances: Dryer, Dishwasher, Disposal, Gas Range, Microwave, Refrigerator, Washer/Dryer, Washer/DryerAllInOne, Washer
Days on Site: 2
Exterior: Frame, Stucco
Fencimg: Block, Back Yard
Fireplace: Family Room, Gas, Living Room, Multi-Sided
Flooring: Laminate, Luxury Vinyl Plank, Tile
Laundry: Gas Dryer Hookup, Main Level, Laundry Room
Parcel#: 177-34-211-006
Parking: Attached, Garage, Inside Entrance, Private
Parking Notes: Attached, Garage, Inside Entrance, Private
Utilities: Cable Not Available
Window: Blinds
Room Sizes
Living Room: 17 X 19
Loft: 10 X 12
Family Room: 17 X 19
Dining Room: 11 X 10
Bedroom 5: 10 X 11
Bedroom 4: 11 X 11
Bedroom 3: 11 X 11
Bedroom 2: 12 X 12
Primary Bedroom: 18 X 12
Local Schools
High School: Liberty
Middle School: Silvestri
Elementary School: Bass, John C.,Bass, John C.
Listed By / Shown By
Listed By
Agency Name: Shelter Realty, Inc
Agency Contact: 702-376-7379
Agent Name: Antonio R. Sena

Shown By
Agent Name: Mallari Team
Agent Phone: (725) 292-8584
Agency Title: Wardley Real Estate

10756 Wildhurst Street | MLS# 2832691
This property located at 10756 Wildhurst Street , Las Vegas, NV 89183 is currently listed for rent with an asking price of $3,295 / Monthly. Search Las Vegas real estate on www.mallariteam.com today.