MallariTeam

BEDS5
BATHS4 full 1 partial
SQUARE FEET3,460
MLS#2819537
STATUSActive
PROPERTY TYPEResidential - Single Family
SUBDIVISIONTalon Pointe Summerlin Village 3 Parcel N
Property Description
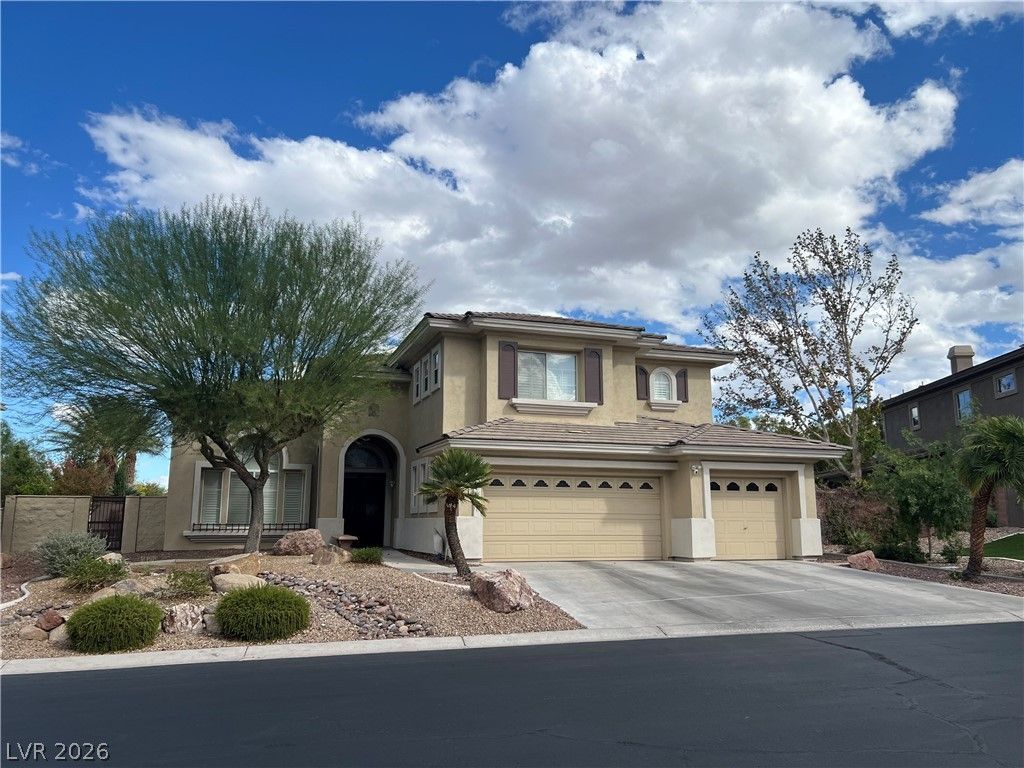
Stop the car! You've made it through the gate to your gorgeously appointed Talon Pointe home located in luxurious Summerlin. If you're looking for space, you've found it. Upon entering, you are welcomed into the massive great room and spacious formal dining room. The stunning kitchen has everything you need for creating gourmet meals and entertaining delicacies. From the restaurant grade luxury stove and granite waterfall drop countertops, everything has been designed for the perfect culinary experience.There is plenty of space for family and friends to enjoy in the family room and game room or continue the party outside as the massive sliders allow the downstairs area to effortlessly flow to the outside backyard oasis, complete with a massive modern pool and spa area. The upstairs houses your separate primary suite area complete with a large shower area and dual walk-in closets. Meanwhile the three other bedrooms have enough space to meet all your family's needs. Your new home has it all, including being only minutes away from Downtown Summerlin, Las Vegas Ballpark and numerous shopping and dining options. This is where you want to be. Welcome Home.
Property Features
Property Type: Residential - Single Family
Cooling: Central Air, Electric
Fireplaces: 1
Garage: 3
Heating: Central, Gas, Multiple Heating Units
Home Style: Two Story
Lot Size: 0.20 Acres
Roof Type: Tile
Stories: 2.0
Taxes: $5,975
Year Built: 2000
Amenities
Bathroom on Main Level
Bedroom on Main Level
Ceiling Fan(s)
Window Treatments
Patio
Private Yard
Sprinkler/Irrigation
Feature Descriptions
Appliances: Dryer, Dishwasher, Disposal, Gas Range, Microwave, Refrigerator, Water Softener Owned, Water Purifier, Washer
Association Amenities: Gated
Days on Site: 7
Fencimg: Block, Back Yard
Fireplace: Family Room, Gas
Flooring: Carpet, Tile
HOA Fee: 75/ Monthly
Laundry: Cabinets, Gas Dryer Hookup, Main Level, Laundry Room, Sink
Lot: Back Yard, Drip Irrigation/Bubblers, Desert Landscaping, Sprinklers In Rear, Landscaped, < 1/4 Acre
Parcel#: 137-36-515-013
Parking: Attached, Finished Garage, Garage, Inside Entrance, Private
Parking Notes: Attached, Finished Garage, Garage, Inside Entrance, Pr
Patio/Porch: Covered, Patio
Pool: Heated, In Ground, Private, Solar Heat, Pool/Spa Combo
Sewer: Public Sewer
Spa: Yes
Swimming Pool: Yes
Utilities: Underground Utilities
Water: Public
Window: Double Pane Windows, Plantation Shutters
Room Sizes
Living Room: 24 X 20
Family Room: 14 X 18
Dining Room: 14 X 18
Dining Room: 8 X 8
Bedroom 5: 12 X 11
Bedroom 4: 16 X 13
Bedroom 3: 12 X 11
Bedroom 2: 12 X 11
Primary Bedroom: 20 X 16
Local Schools
High School: Palo Verde
Middle School: Rogich Sig
Elementary School: Bonner, John W.,Bonner, John W.
Listed By / Shown By
Listed By
Agency Name: Wardley Real Estate

Shown By
Agent Name: Mallari Team
Agent Phone: (725) 292-8584
Estimate Your Payment
Estimated Payment
$ 5,636.65 per month $4,774.15 Principal & Interest $497.92 Property Tax $364.58 Homeowner's Insurance
108 N Ring Dove Drive | MLS# 2819537
This single family home located at 108 N Ring Dove Drive, Las Vegas, NV 89144 is currently listed for sale by Wardley Real Estate, with an asking price of $1,249,999. This property was built in 2000 and has 5 bedrooms and 4 full and 1 partial baths with 3460 sq. ft. N Ring Dove Drive is located in the Talon Pointe Summerlin Village 3 Parcel N subdivision. Search Talon Pointe Summerlin Village 3 Parcel N real estate on www.mallariteam.com today.