MallariTeam

BEDS2
BATHS2 full
SQUARE FEET1,713
MLS#2832642
STATUSActive
PROPERTY TYPEResidential - Single Family
SUBDIVISIONSun City Summerlin
Property Description
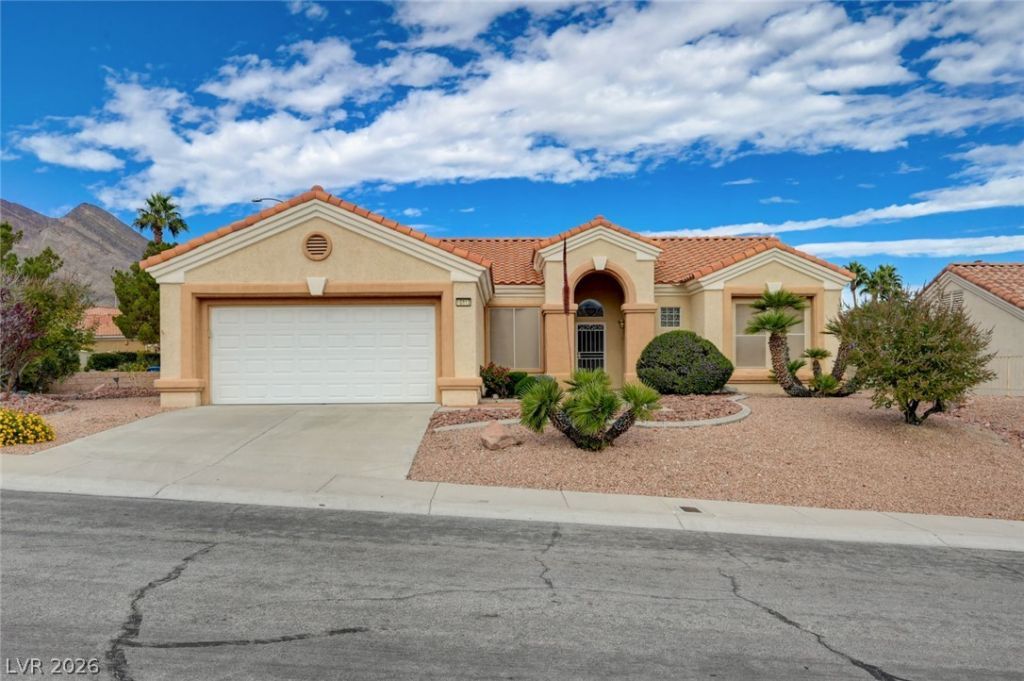
Rare opportunity to own the desirable Versailles floor plan on an oversized, elevated corner lot with beautiful city and mountain views in Sun City Summerlin! This exceptional lot offers a unique setting within one of Las Vegas’s most sought-after 55+ communities. Offering 1,713 square feet, this beautifully appointed home features 2 spacious bedrooms, a separate office/den, and 2 full bathrooms. The inviting floor plan is filled with natural light, featuring charming bay windows in both the dining room and primary suite. The well-equipped kitchen boasts granite countertops, updated stainless steel appliances, a gas cooktop, and built-in oven and microwave. The spacious primary suite features dual closets, including a walk-in closet with mirrored doors, and an ensuite bathroom with dual sinks, granite countertops, and a stone walk-in shower. The office/den showcases elegant coffered ceilings and a custom-fitted freestanding desk that may remain at the buyer’s option. Additional features include a central vacuum system with accessories, a water treatment system, ceiling fans, solar screens on select windows, and attractive window coverings. The generous two-car garage offers additional space for golf cart parking and storage. Outside, enjoy low-maintenance desert landscaping and a covered patio perfect for relaxing or entertaining. Experience the exceptional Sun City Summerlin lifestyle with golf courses, swimming pools, fitness centers, recreation facilities, and an abundance of clubs, activities, and social opportunities! Hurry on this one!
Property Features
Property Type: Residential - Single Family
Cooling: Central Air, Electric
Garage: 2
Heating: Central, Gas
Home Style: One Story
Lot Size: 0.20 Acres
Roof Type: Pitched, Tile
Stories: 1.0
Taxes: $3,170
Year Built: 1998
Amenities
Bathroom on Main Level
Ceiling Fan(s)
Primary Downstairs
Window Treatments
Central Vacuum
Patio
Irrigation Sprinklers
Feature Descriptions
Appliances: Built-In Gas Oven, Dryer, Gas Cooktop, Disposal, Microwave, Refrigerator, Water Purifier, Washer
Days on Site: 2
Fencimg: Partial, Wrought Iron
Flooring: Ceramic Tile, Laminate
HOA Fee: 208/ Monthly
Laundry: Gas Dryer Hookup, Laundry Room
Lot: Corner Lot, Drip Irrigation/Bubblers, Desert Landscaping, Sprinklers In Front, Landscaped, Sprinklers On Side, < 1/4 Acre
Parcel#: 137-23-611-073
Parking: Attached, Garage, Golf Cart Garage, Garage Door Opener, Private
Parking Notes: Attached, Garage, Golf Cart Garage, Garage Door Opene
Patio/Porch: Covered, Patio
Sewer: Public Sewer
Utilities: Underground Utilities
Water: Public
Window: Blinds, Low-Emissivity Windows, Window Treatments
Room Sizes
Kitchen: 19 X 10
Den: 11 X 12
Bedroom 2: 11 X 14
Primary Bedroom: 16 X 14
Local Schools
High School: Palo Verde
Middle School: Becker
Elementary School: Staton, Ethel W.,Staton, Ethel W.
Listed By / Shown By
Listed By
Agency Name: RE/MAX United
Agency Contact: 702-749-7070
Agent Name: Stacy Vogel

Shown By
Agent Name: Mallari Team
Agent Phone: (725) 292-8584
Agency Title: Wardley Real Estate

Estimate Your Payment
Estimated Payment
$ 2,175.78 per month $1,775.98 Principal & Interest $264.17 Property Tax $135.63 Homeowner's Insurance
10812 Date Creek Avenue | MLS# 2832642
This single family home located at 10812 Date Creek Avenue, Las Vegas, NV 89134 is currently listed for sale with an asking price of $465,000. This property was built in 1998 and has 2 bedrooms and 2 full baths with 1713 sq. ft. Date Creek Avenue is located in the Sun City Summerlin subdivision. Search Sun City Summerlin real estate on www.mallariteam.com today.