MallariTeam

BEDS3
BATHS2 full 1 partial
SQUARE FEET2,459
MLS#2825001
STATUSActive
PROPERTY TYPEResidential - Single Family
SUBDIVISIONRoyal Highlands At Southern Highlands
Property Description
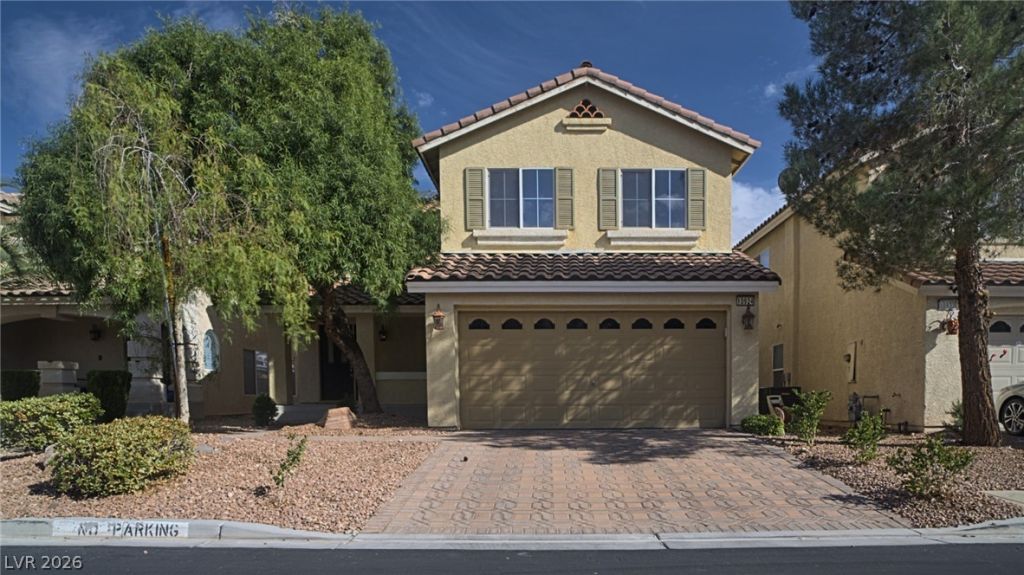
Welcome to 10924 Royal Highlands St! This two-story home offers 2,462 square feet of living space with 3 bedrooms, 2.5 bathrooms, and a layout designed for comfortable everyday living. The interior features a remodeled kitchen, upgrading flooring upstairs, ceiling fans, window coverings, and an owned water conditioning system. Step outside to enjoy your own private backyard retreat, complete with a swimming pool and barbecue—perfect for relaxing, entertaining, or enjoying the Las Vegas sunshine. Whether you're spending time indoors or hosting friends and family by the pool, this home offers plenty of space to make it your own. Schedule your private showing of this home in this guard gated community today!
Property Features
Property Type: Residential - Single Family
Cooling: Central Air, Electric
Garage: 2
Heating: Gas, Solar, Zoned
Home Style: Two Story
Lot Size: 0.10 Acres
Roof Type: Tile
Stories: 2.0
Taxes: $2,766
Year Built: 2005
Amenities
Bathroom on Main Level
Ceiling Fan(s)
Window Treatments
Programmable Thermostat
Patio
Feature Descriptions
Appliances: Dryer, Dishwasher, Disposal, Gas Range, Microwave, Refrigerator, Washer
Association Amenities: Gated, Guard, Security
Days on Site: 4
Fencimg: Block, Back Yard
Flooring: Carpet, Laminate, Tile
HOA Fee: 160/ Monthly
Laundry: Gas Dryer Hookup, Main Level, Laundry Room
Lot: Landscaped, Synthetic Grass, < 1/4 Acre
Parcel#: 177-31-711-108
Parking: Attached, Garage, Inside Entrance, Open
Parking Notes: Attached, Garage, Inside Entrance, Open
Patio/Porch: Covered, Patio
Pool: In Ground, Private
Sewer: Public Sewer
Spa: Yes
Swimming Pool: Yes
Water: Public
Window: Window Treatments
Room Sizes
Family Room: 14 X 18
Dining Room: 12 X 12
Living Room: 22 X 14
Bedroom 3: 12 X 11
Bedroom 2: 15 X 15
Primary Bedroom: 14 X 20
Local Schools
High School: Desert Oasis
Middle School: Tarkanian
Elementary School: Stuckey, Evelyn,Stuckey, Evelyn
Listed By / Shown By
Listed By
Agency Name: Virtue Real Estate Group
Agent Name: Joseph Weinberger

Shown By
Agent Name: Mallari Team
Agent Phone: (725) 292-8584
Agency Title: Wardley Real Estate

Estimate Your Payment
Estimated Payment
$ 3,210.97 per month $2,769.01 Principal & Interest $230.50 Property Tax $211.46 Homeowner's Insurance
10924 Royal Highlands Street | MLS# 2825001
This single family home located at 10924 Royal Highlands Street, Las Vegas, NV 89141 is currently listed for sale with an asking price of $725,000. This property was built in 2005 and has 3 bedrooms and 2 full and 1 partial baths with 2459 sq. ft. Royal Highlands Street is located in the Royal Highlands At Southern Highlands subdivision. Search Royal Highlands At Southern Highlands real estate on www.mallariteam.com today.