MallariTeam

BEDS3
BATHS2 full 1 partial
SQUARE FEET2,350
MLS#2832874
STATUSActive
PROPERTY TYPERental - Single Family
SUBDIVISIONRoyal Highlands At Southern Highlands
Property Description
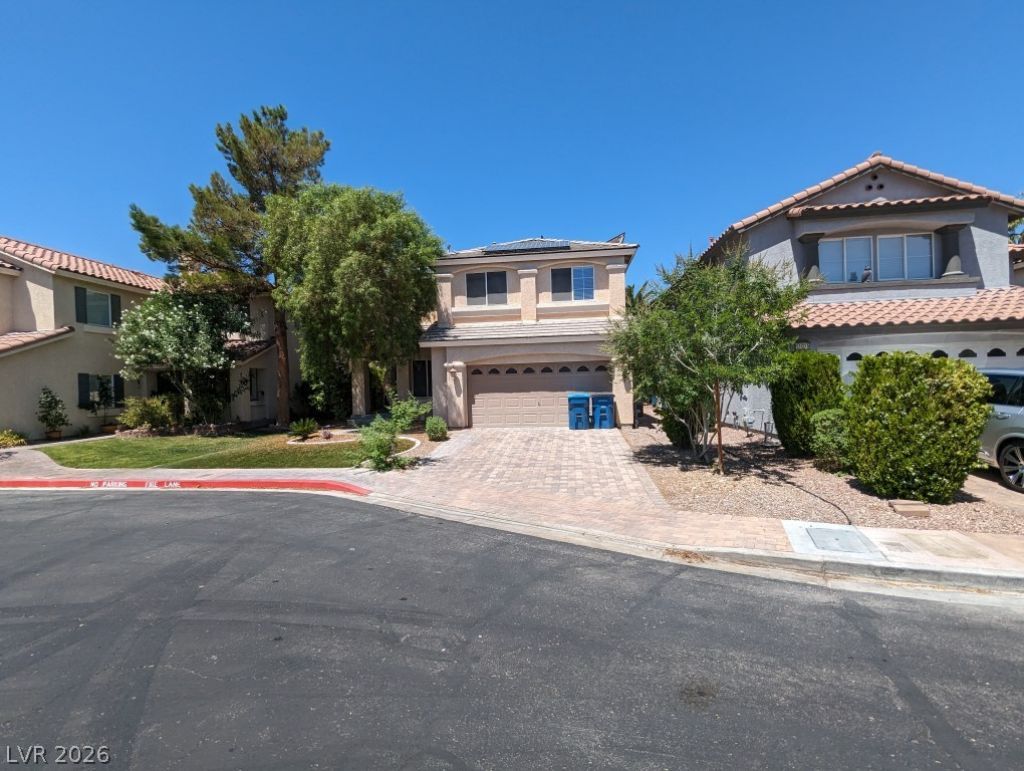
Highly sought-after Royal Highlands community. 24-hour guard-gated. Move-in ready home with solar heated pool and solar panels (Estimated $15/month power bill). Freshly painted, 3 beds, 2.5 baths, downstairs office. Sunken living room, open kitchen with island, direct backyard/pool access, all appliances included. Blinds/shutters throughout. Loft, wood floors upstairs. Large master bed, 2 walk-in closets, double sinks, shower, tub in master bath. 2-car garage with epoxy flooring, storage. Southern Highlands amenities: walking trails, tennis courts, 7 parks, shopping. 10 mins to airport and Las Vegas Strip. This home has a ton to offer. Scroll through the photos and get your showing appointment scheduled today!
Property Features
Property Type: Rental - Single Family
Cooling: Central Air, Electric
Garage: 2
Heating: Central, Gas
Home Style: Two Story
Lot Size: 0.09 Acres
Roof Type: Tile
Stories: 2.0
Year Built: 2004
Amenities
Bathroom on Main Level
Ceiling Fan(s)
Window Treatments
Feature Descriptions
Appliances: Dryer, Dishwasher, Disposal, Gas Range, Refrigerator, Washer/Dryer, Washer/DryerAllInOne, Washer
Association Amenities: Gated, Guard
Exterior: Frame, Stucco
Fencimg: Block, Back Yard
Flooring: Laminate, Tile
Laundry: Gas Dryer Hookup, Main Level, Laundry Room
Parcel#: 177-31-712-038
Parking: Garage, Private
Parking Notes: Garage, Private
Spa: Yes
Swimming Pool: Yes
Utilities: Cable Available
Window: Blinds, Plantation Shutters
Room Sizes
Den: 10 X 9
Family Room: 18 X 17
Bedroom 3: 11 X 11
Bedroom 2: 12 X 11
Primary Bedroom: 18 X 15
Local Schools
High School: Desert Oasis
Middle School: Tarkanian
Elementary School: Stuckey, Evelyn,Stuckey, Evelyn
Listed By / Shown By
Listed By
Agency Name: The Next Generation Property M
Agency Contact: 702-720-5076
Agent Name: Jolen K. Cummings

Shown By
Agent Name: Mallari Team
Agent Phone: (725) 292-8584
Agency Title: Wardley Real Estate

11021 Dornoch Castle Street | MLS# 2832874
This property located at 11021 Dornoch Castle Street , Las Vegas, NV 89141 is currently listed for rent with an asking price of $2,850 / Monthly. Search Las Vegas real estate on www.mallariteam.com today.