MallariTeam

BEDS2
BATHS2 full
SQUARE FEET1,360
MLS#2819946
STATUSActive
PROPERTY TYPEResidential - Single Family
SUBDIVISIONSun City Summerlin
Property Description
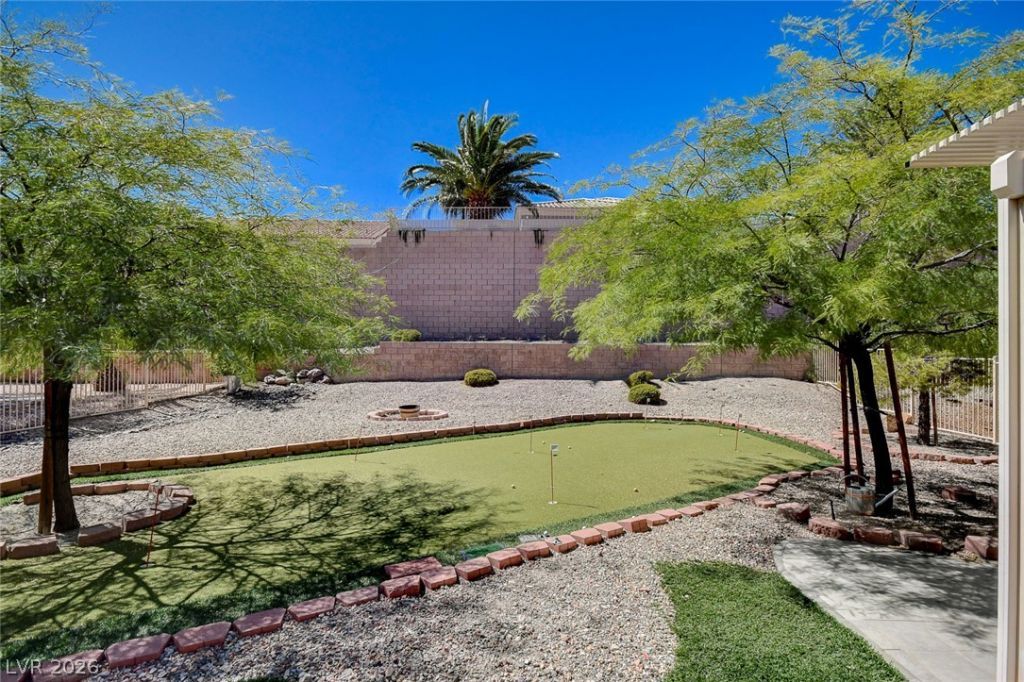
Enjoy a private, fully fenced oversized backyard designed for outdoor living, featuring a synthetic turf putting green, enclosed patio, and extended covered pergola. Located on a cul-de-sac in Sun City Summerlin, this move-in-ready, well-maintained single-story home offers 2 bedrooms, 2 bathrooms, and 1,360 sq. ft. of bright living space with no carpet. The updated kitchen features sleek white quartz countertops, while plantation shutters, laminate wood and ceramic tile flooring provide a clean, low-maintenance interior. Washer and dryer are conveniently located inside. Situated on a generous 7,841 sq. ft. lot with an attached 2-car garage featuring epoxy floors, plus additional golf cart parking space. Enjoy access to Sun City Summerlin’s extensive amenities, including clubhouses, golf courses, fitness and recreation facilities, pools, and more.
Property Features
Property Type: Residential - Single Family
Cooling: Central Air, Electric
Garage: 2
Heating: Central, Gas
Home Style: One Story
Lot Size: 0.18 Acres
Roof Type: Tile
Stories: 1.0
Taxes: $2,571
Year Built: 1999
Amenities
Ceiling Fan(s)
Primary Downstairs
Window Treatments
Patio
Private Yard
Sprinkler/Irrigation
Feature Descriptions
Appliances: Dryer, Dishwasher, Disposal, Gas Range, Gas Water Heater, Microwave, Refrigerator, Washer
Association Amenities: Basketball Court, Business Center, Clubhouse, Fitness Center, Golf Course, Media Room, Barbecue, Pickleball, Pool, Recreation Room, Spa/Hot Tub, Security, Tennis Court(s)
Community Features: Pool
Days on Site: 6
Fencimg: Block, Back Yard, Wrought Iron
Flooring: Ceramic Tile, Laminate
HOA Fee: 230/ Annually
Hot Tub: Yes
Laundry: Gas Dryer Hookup, Main Level, Laundry Room
Lot: Desert Landscaping, Landscaped, Synthetic Grass, < 1/4 Acre
Parcel#: 137-23-711-078
Parking: Attached, Exterior Access Door, Epoxy Flooring, Garage, Golf Cart Garage, Private, Shelves, Workshop in Garage
Parking Notes: Attached, Exterior Access Door, Epoxy Flooring, Garag
Patio/Porch: Covered, Patio
Pool: Association, Community
Sewer: Public Sewer
Swimming Pool: Yes
Utilities: Underground Utilities
Water: Public
Window: Double Pane Windows, Plantation Shutters
Room Sizes
Bedroom 2: 12 X 12
Primary Bedroom: 14 X 14
Living Room: 14 X 18
Local Schools
High School: Palo Verde
Middle School: Becker
Elementary School: Staton, Ethel W.,Staton, Ethel W.
Listed By / Shown By
Listed By
Agency Name: Signature Real Estate Group
Agency Contact: Jessica@HallenbeckTeam.com
Agent Name: Jessica Hallenbeck

Shown By
Agent Name: Mallari Team
Agent Phone: (725) 292-8584
Agency Title: Wardley Real Estate

Estimate Your Payment
Estimated Payment
$ 1,961.01 per month $1,622.83 Principal & Interest $214.25 Property Tax $123.93 Homeowner's Insurance
11024 Clarion Lane | MLS# 2819946
This single family home located at 11024 Clarion Lane, Las Vegas, NV 89134 is currently listed for sale with an asking price of $424,900. This property was built in 1999 and has 2 bedrooms and 2 full baths with 1360 sq. ft. Clarion Lane is located in the Sun City Summerlin subdivision. Search Sun City Summerlin real estate on www.mallariteam.com today.