MallariTeam

BEDS4
BATHS3 full
SQUARE FEET3,032
MLS#2832755
STATUSActive
PROPERTY TYPEResidential - Single Family
SUBDIVISIONChartan Bermuda Phase 2
Property Description
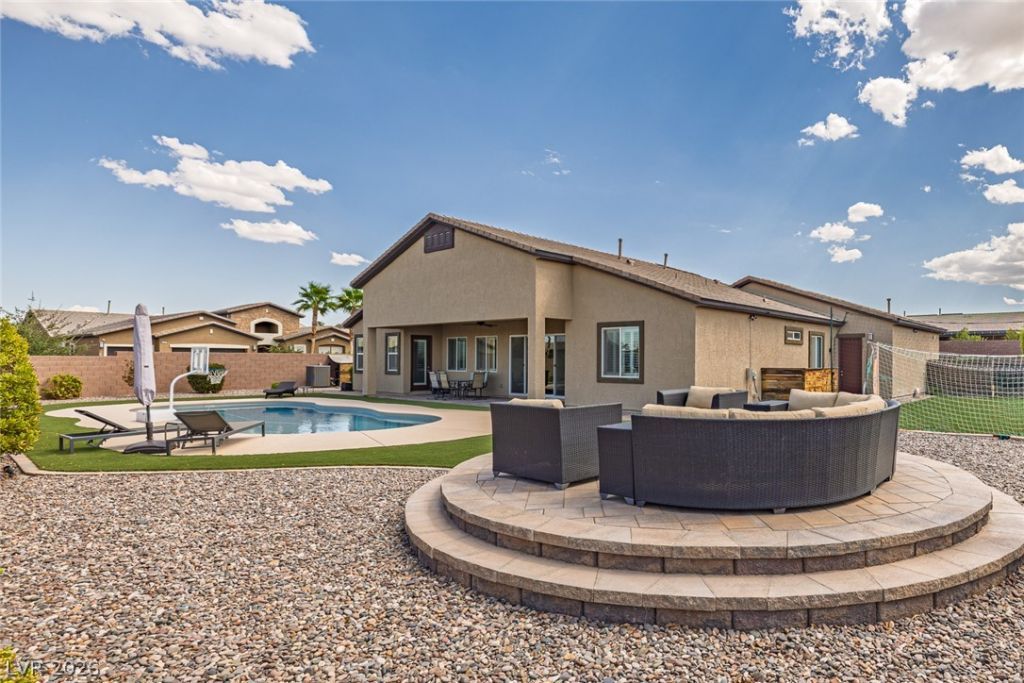
Here it is! The one you've been looking for that checks ALL THE BOXES. Single story, check. Oversized 3 car garage with storage racks, check. Single story neighbors, check. Half acre lot, check. Located in a cul-de-sac, check. RV Parking, check. PAID OFF SOLAR, double check. Swimming pool with electric heater, check. There's more. This beautiful homes includes 2 primary suites, customer shutters, high end Culligan water softener, Klipsch surround sound speakers, large kitchen island with 65 inch refrigerator/freezer combo, double ovens, soft close drawers and cabinets with roll out shelves in the kitchen, and the list goes on. Did I mention location? 2 minutes from the Southern end of the Beautiful World- Famous Las Vegas Strip! 5 minutes from the Las Vegas Raider's Headquarters/practice facility. Costco, shopping, and schools are all within 7 minutes. Homes like this are rare. Come see it before it is sold!!
Property Features
Property Type: Residential - Single Family
Cooling: Central Air, Electric
Garage: 3
Heating: Central, Gas
Home Style: One Story
Lot Size: 0.50 Acres
Roof Type: Tile
Stories: 1.0
Taxes: $8,054
Year Built: 2019
Amenities
Bathroom on Main Level
Bedroom on Main Level
Primary Downstairs
Window Treatments
Barbecue
Patio
Private Yard
Irrigation Sprinklers
Feature Descriptions
Appliances: Built-In Gas Oven, Double Oven, Disposal, Gas Range, Microwave, Refrigerator
Days on Site: 2
Exterior: Block, Stucco, Drywall
Fencimg: Block, Back Yard
Flooring: Carpet, Tile
HOA Fee: 120/ Monthly
Laundry: Gas Dryer Hookup, Main Level
Lot: 1/4 to 1 Acre Lot, Drip Irrigation/Bubblers
Parcel#: 177-33-712-020
Parking: Attached, Garage, Private, RV Hook-Ups, RV Gated, RV Access/Parking, Storage
Parking Notes: Attached, Garage, Private, RV Hook-Ups, RV Gated, RV Ac
Patio/Porch: Covered, Patio
Pool: Heated, In Ground, Private
Sewer: Public Sewer
Swimming Pool: Yes
Utilities: Underground Utilities
Water: Public
Window: Double Pane Windows, Plantation Shutters
Room Sizes
Great Room: 36 X 18
Dining Room: 15 X 10
Bedroom 4: 13 X 12
Bedroom 3: 15 X 12
Bedroom 2: 15 X 12
Primary Bedroom: 23 X 18
Local Schools
High School: Liberty
Middle School: Silvestri
Elementary School: Bass, John C.,Bass, John C.
Listed By / Shown By
Listed By
Agency Name: LIFE Realty District
Agency Contact: (702) 278-7467
Agent Name: Chris Hammond

Shown By
Agent Name: Mallari Team
Agent Phone: (725) 292-8584
Agency Title: Wardley Real Estate

Estimate Your Payment
Estimated Payment
$ 5,604.35 per month $4,583.19 Principal & Interest $671.17 Property Tax $350.00 Homeowner's Insurance
11033 Westcroft Way | MLS# 2832755
This single family home located at 11033 Westcroft Way , Las Vegas, NV 89183 is currently listed for sale with an asking price of $1,200,000. This property was built in 2019 and has 4 bedrooms and 3 full baths with 3032 sq. ft. Westcroft Way is located in the Chartan Bermuda Phase 2 subdivision. Search Chartan Bermuda Phase 2 real estate on www.mallariteam.com today.