MallariTeam

BEDS5
BATHS3 full
SQUARE FEET1,560
MLS#2832124
STATUSActive
PROPERTY TYPEResidential - Single Family
SUBDIVISIONTwin Lakes Village
Property Description
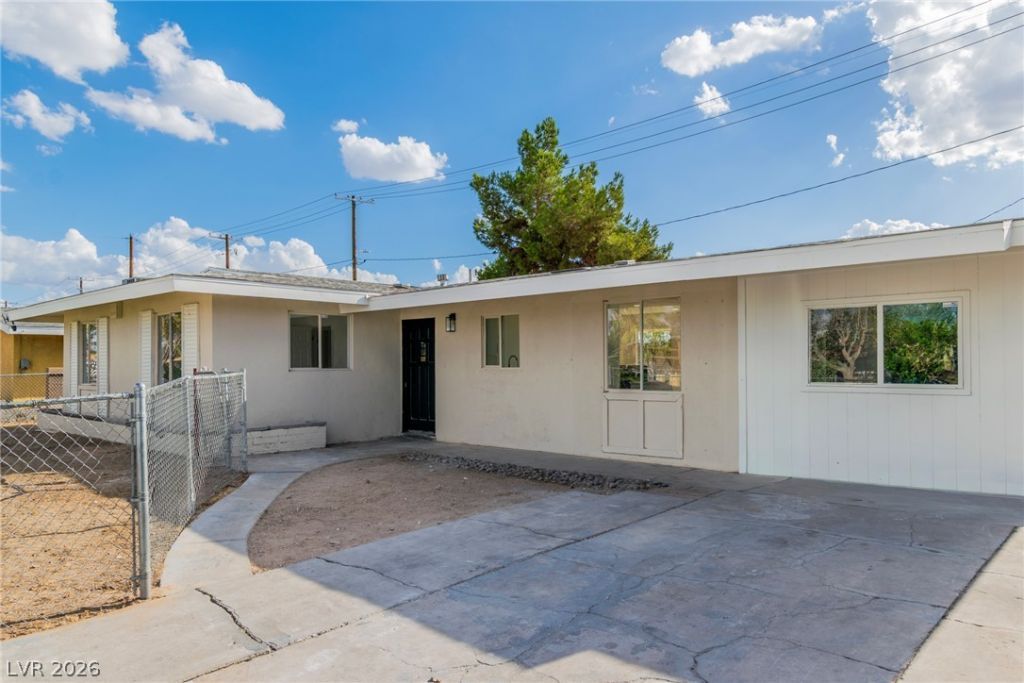
FULLY RENOVATED 5-BEDROOM HOME WITH TWO PRIMARY SUITES, OVERSIZED LOT, NO HOA + $5,000SELLER CREDIT! This move-in-ready 5-bedroom, 3-bath home offers an impressive combination of space,flexibility, and modern finishes. Step inside to a bright, open interior featuring luxury vinyl plank flooring,recessed lighting, contemporary fixtures, and an updated floor plan designed for everyday living andentertaining. The completely redesigned kitchen is the centerpiece of the home, featuring an oversizedpeninsula with abundant counter space, white shaker cabinetry, beautiful countertops, black hardware, agas range, and plenty of storage. One of the home's standout features is its TWO PRIMARY SUITES, eachwith its own attached bathroom—offering excellent flexibility for multi-generational living, guests,roommates, or anyone looking for additional space and privacy. All three bathrooms have been beautifullyupdated with modern vanities, fixtures, and finishes, including a walk-in shower with floor-to-ceiling tileand a built-in niche. Sitting on a 7,841 SQ FT LOT, the oversized backyard offers plenty of room forentertaining, recreation, pets, or creating your own outdoor retreat. Add in generous off-street parking, astorage shed, and NO HOA. SELLER IS OFFERING $5,000 TOWARD BUYER'S CLOSING COSTS WITH ANACCEPTABLE OFFER!
Property Features
Property Type: Residential - Single Family
Cooling: Central Air, Electric
Heating: Central, Gas
Home Style: One Story
Lot Size: 0.18 Acres
Roof Type: Composition, Shingle
Stories: 1.0
Taxes: $825
Year Built: 1955
Amenities
Handicap Access
Primary Downstairs
Handicap Accessible
Private Yard
Feature Descriptions
Appliances: Disposal, Gas Range
Association Amenities: None
Days on Site: 3
Fencimg: Block, Back Yard
Flooring: Linoleum, Vinyl
Laundry: Gas Dryer Hookup, Main Level, Laundry Room
Lot: Desert Landscaping, Landscaped, < 1/4 Acre
Parcel#: 139-29-214-008
Parking: Open
Parking Notes: Open
Sewer: Public Sewer
Utilities: Underground Utilities
Water: Public
Room Sizes
Bedroom 4: 10 X 11
Bedroom 3: 12 X 11
Bedroom 2: 10 X 11
Primary Bedroom: 11 X 13
Local Schools
High School: Western
Middle School: West Prep
Elementary School: Detwiler, Ollie,Detwiler, Ollie
Listed By / Shown By
Listed By
Agency Name: Realty ONE Group, Inc
Agency Contact: (702) 286-5863
Agent Name: Deshawn L. Williams

Shown By
Agent Name: Mallari Team
Agent Phone: (725) 292-8584
Agency Title: Wardley Real Estate

Estimate Your Payment
Estimated Payment
$ 1,630.93 per month $1,451.34 Principal & Interest $68.75 Property Tax $110.83 Homeowner's Insurance
1115 Arrowhead Avenue | MLS# 2832124
This single family home located at 1115 Arrowhead Avenue , Las Vegas, NV 89106 is currently listed for sale with an asking price of $380,000. This property was built in 1955 and has 5 bedrooms and 3 full baths with 1560 sq. ft. Arrowhead Avenue is located in the Twin Lakes Village subdivision. Search Twin Lakes Village real estate on www.mallariteam.com today.