MallariTeam

BEDS5
BATHS1 full
SQUARE FEET2,674
MLS#2195261
STATUSActive
PROPERTY TYPEResidential - Single Family
SCHOOLCanyons
Property Description
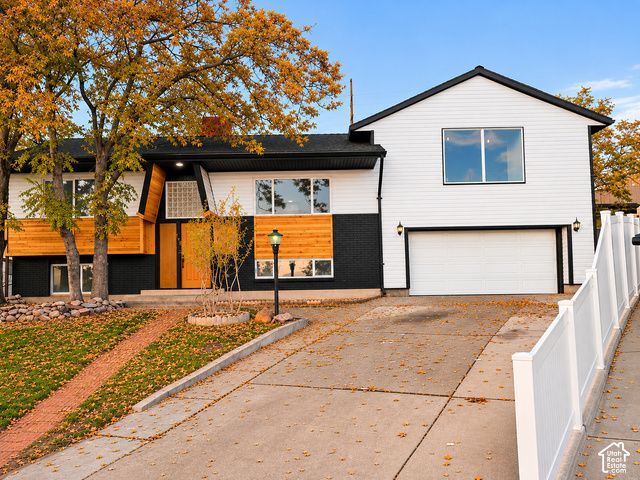
STUNNING FULLY REMODELED SANDY GEM WITH INCREDIBLE VERSATILITY! Welcome to this beautifully renovated 5-bedroom, 3-bath home featuring brand-new siding, elegant wood accents, and gorgeous modern finishes throughout! The main level offers 2 bedrooms and a full bath, and just a few steps up you'll find an impressive approx. 460 sq. ft. primary suite above the garage with oversized bay windows, east-facing views, a full bath, and TWO spacious walk-in closets! Enjoy a beautifully updated kitchen and an inviting living room featuring a stunning wood-accented electric fireplace. The fully finished basement offers 2 large bedrooms, a second kitchen, spacious living and dining areas, and a separate entrance through the garage-perfect for multigenerational living or potential rental income, subject to local requirements! Additional highlights include a large covered deck, a spacious 2-car garage, an additional backyard garage, a separate storage building, and a patio behind the garage, providing even more space to relax and entertain! Nestled in a desirable, established Sandy neighborhood, just 1 minute from the amphitheater, Village Plaza, shopping, dining, and everyday conveniences, with nearby schools and easy access to everything Sandy has to offer. Beautifully updated, move-in ready, and offering exceptional space, flexibility, and value! Don't miss this incredible opportunity
Property Features
Property Type: Residential - Single Family
Basement: Yes
Basement: Entrance, Walk-Out Access
Cooling: Central Air
Fireplaces: 1
Garage: 2 car attached
Heating: Electric
Home Style: Tri/Multi-Level
Lot Size: 0.20 Acres
Roof Type: Asphalt
Stories: 3.0
Taxes: $2,374
Year Built: 1972
Amenities
Closet: Walk-In
Disposal
Kitchen: Second
Kitchen: Updated
Basement Entrance
Double Pane Windows
Walkout
Patio: Open
Feature Descriptions
Accessibility: Accessible Doors
Appliances: Microwave, Refrigerator
Days on Site: 1
Laundry: Electric Dryer Hookup
Lot: Corner Lot, Sidewalks
Lot Dimensions: 0.0x0.0x0.0
Parcel#: 28-08-203-023
Parking: Attached
Parking Notes: Attached
Patio/Porch: Patio: Open
Topography: Corner Lot, Sidewalks
Utilities: Natural Gas Available, Electricity Available
Water: Culinary
Local Schools
High School: Jordan
Middle School: Eastmont
School District: Canyons
Listed By / Shown By
Listed By
Agency Name: Realtypath LLC (Prestige)
Agency Phone: 801-386-5908
Shown By
Agent Name: Mallari Team
Agent Phone: (725) 292-8584
Agency Title: Wardley Real Estate

Estimate Your Payment
Estimated Payment
$ 3,054.97 per month $2,654.43 Principal & Interest $197.83 Property Tax $202.71 Homeowner's Insurance
1127 E 9430 S | MLS# 2195261
This single family home located at 1127 E 9430 S, Sandy, UT 84094 is currently listed for sale with an asking price of $695,000. This property was built in 1972 and has 5 bedrooms and 1 full baths with 2674 sq. ft. E 9430 S is located within the Canyons school district. Search Sandy real estate on www.mallariteam.com today.