MallariTeam

BEDS3
BATHS2 full
SQUARE FEET1,422
MLS#2832409
STATUSActive
PROPERTY TYPEResidential - Single Family
SUBDIVISIONVentana Canyon
Property Description
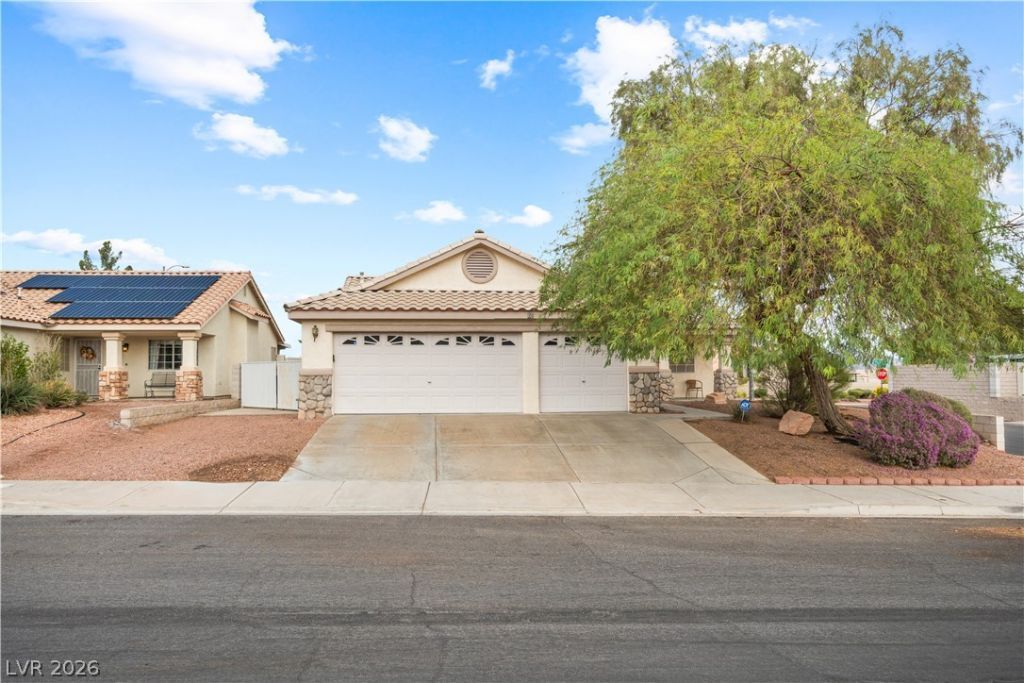
Rarely does a home offer this much versatility and functionality both inside and out! Located in the heart of Green Valley, this beautifully maintained single-story home sits on a desirable corner lot and features an impressive collection of outdoor amenities that truly set it apart. Enjoy the freedom of gated RV parking, a spacious covered patio perfect for year-round entertaining, and a built-in backyard workshop ideal for hobbies, projects, or additional storage. Whether you're an outdoor enthusiast, a hobbyist, or simply looking for room to spread out, this property delivers options that are hard to find. Inside, an inviting open floor plan provides comfortable living and entertaining, complemented by a spacious 3-car garage and low-maintenance landscaping. From the exceptional parking and workshop space to the expansive covered outdoor living area, this home offers a unique combination of convenience, flexibility, and lifestyle in one of Green Valley's most desirable locations. A true standout that deserves to be seen!
Property Features
Property Type: Residential - Single Family
Cooling: Central Air, Electric
Fireplaces: 1
Garage: 3
Heating: Central, Gas
Home Style: One Story
Lot Size: 0.15 Acres
Roof Type: Pitched, Tile
Stories: 1.0
Taxes: $1,994
Year Built: 1998
Amenities
Bathroom on Main Level
Bedroom on Main Level
Ceiling Fan(s)
Primary Downstairs
Window Treatments
Patio
Irrigation Sprinklers
Feature Descriptions
Appliances: Dryer, Dishwasher, Disposal, Gas Range, Refrigerator, Washer
Days on Site: 3
Fencimg: Block, Back Yard
Fireplace: Gas, Living Room
Flooring: Carpet, Ceramic Tile
HOA Fee: 22/ Monthly
Laundry: Gas Dryer Hookup, Laundry Room
Lot: Drip Irrigation/Bubblers, Desert Landscaping, Landscaped, Rocks, < 1/4 Acre
Parcel#: 178-10-410-001
Parking: Attached, Garage, Private, RV Gated, RV Access/Parking
Parking Notes: Attached, Garage, Private, RV Gated, RV Access/Parking
Patio/Porch: Covered, Patio
Sewer: Public Sewer
Utilities: Underground Utilities
Water: Public
Window: Blinds
Room Sizes
Bedroom 3: 11 X 10
Bedroom 2: 11 X 11
Primary Bedroom: 14 X 14
Local Schools
High School: Sunrise Mountain School
Middle School: Bailey Dr William(Bob)H
Elementary School: Hickey, Liliam Lujan,Hickey, Liliam Luja
Listed By / Shown By
Listed By
Agency Name: Signature Real Estate Group
Agency Contact: (702) 343-9709
Agent Name: Mark Anthony A. Posner

Shown By
Agent Name: Mallari Team
Agent Phone: (725) 292-8584
Agency Title: Wardley Real Estate

Estimate Your Payment
Estimated Payment
$ 1,933.89 per month $1,642.31 Principal & Interest $166.17 Property Tax $125.42 Homeowner's Insurance
1140 Kabuki Avenue | MLS# 2832409
This single family home located at 1140 Kabuki Avenue , Henderson, NV 89074 is currently listed for sale with an asking price of $430,000. This property was built in 1998 and has 3 bedrooms and 2 full baths with 1422 sq. ft. Kabuki Avenue is located in the Ventana Canyon subdivision. Search Ventana Canyon real estate on www.mallariteam.com today.