MallariTeam

BEDS4
BATHS2 full 1 partial
SQUARE FEET2,298
MLS#2821185
STATUSActive
PROPERTY TYPEResidential - Townhouse
SUBDIVISIONCharleston 215 Aka Affinity Amd
Property Description
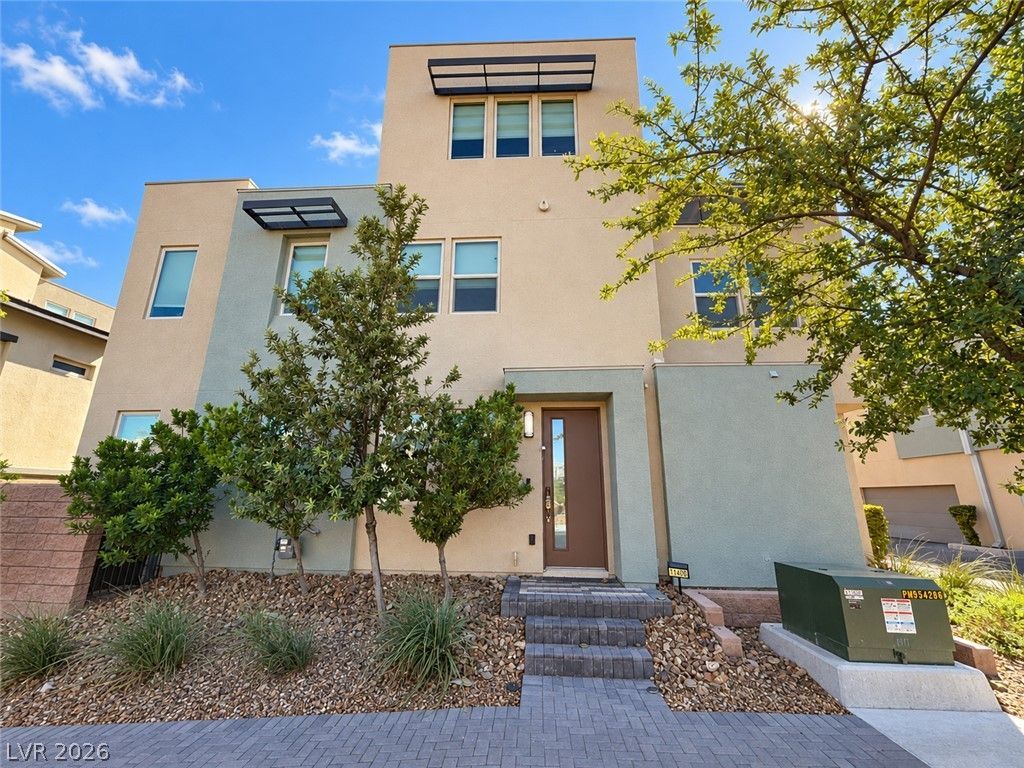
Set within gated Affinity, this three-level Summerlin home offers a layout that naturally separates everyday living, work, fitness and entertainment. The open main level flows between the kitchen, dining and living areas, while the second level keeps the bedrooms together along with spaces currently set up as an office and home gym. Upstairs, the third-floor loft serves as a flexible media retreat with a 10-foot retractable theater screen and access to a private balcony with mountain views. A second outdoor space at ground level includes a private patio, BBQ and hot tub area. For buyers interested in a more turnkey move, furnishings and existing office, fitness, outdoor and entertainment setups may be available. Affinity offers two pool and spa areas, a fitness center, clubhouse and gathering spaces, with direct gated access to Sagemont Park. Downtown Summerlin, Las Vegas Ballpark, Red Rock Casino, Red Rock Canyon, Costco and the 215 are all nearby.
Property Features
Property Type: Residential - Townhouse
Cooling: Central Air, Electric, High Efficiency,2 Units
Garage: 1
Heating: Central, Gas, High Efficiency, Multiple Heating Units
Home Style: Three Story
Lot Size: 0.04 Acres
Roof Type: Tile
Stories: 3.0
Taxes: $5,254
Year Built: 2018
Amenities
Bathroom on Main Level
Ceiling Fan(s)
Half Bath on Main Level
Pot Rack
Window Treatments
Programmable Thermostat
Balcony
Porch
Patio
Private Yard
Fire Pit
Sprinkler/Irrigation
Feature Descriptions
Appliances: Built-In Gas Oven, Dryer, Dishwasher, ENERGY STAR Qualified Appliances, Gas Cooktop, Disposal, Gas Range, Gas Water Heater, Microwave, Refrigerator, Water Softener Owned, Tankless Water Heater, Water Purifier, Washer
Association Amenities: Basketball Court, Clubhouse, Fitness Center, Gated, Barbecue, Park, Pool, Recreation Room, Spa/Hot Tub, Security, Tennis Court(s)
Community Features: Pool
Days on Site: 2
Exterior: Block, Stucco, Drywall
Fencimg: Block, Back Yard, Metal
Flooring: Carpet, Ceramic Tile, Tile
HOA Fee: 115/ Monthly
Hot Tub: Yes
Laundry: Cabinets, Electric Dryer Hookup, Gas Dryer Hookup, Laundry Closet, Laundry Room, Sink, Upper Level
Lot: Corner Lot, Drip Irrigation/Bubblers, Desert Landscaping, Sprinklers In Front, Landscaped, Rocks, < 1/4 Acre
Parcel#: 164-02-116-012
Parking: Attached, Finished Garage, Garage, Garage Door Opener, Inside Entrance, Private, Guest
Parking Notes: Attached, Finished Garage, Garage, Garage Door Opener
Patio/Porch: Balcony, Patio, Porch
Pool: Community
Sewer: Public Sewer
Spa: Yes
Spa: Above Ground, Outdoor Hot Tub
Special View Info: Mountain(s)
Swimming Pool: Yes
Utilities: High Speed Internet Available, Underground Utilities
Water: Public
Window: Double Pane Windows, Drapes, Insulated Windows, Low-Emissivity Windows, Plantation Shutters, Window Treatments
Room Sizes
Kitchen: 0 X 0
Great Room: 24 X 22
Loft: 24 X 22
Bedroom 4: 11 X 10
Bedroom 3: 13 X 11
Bedroom 2: 13 X 10
Primary Bedroom: 14 X 12
Local Schools
High School: Palo Verde
Middle School: Rogich Sig
Elementary School: Goolsby, Judy & John,Goolsby, Judy & Joh
Listed By / Shown By
Listed By
Agency Name: Homecoin.com
Agent Name: Admin Assistant

Shown By
Agent Name: Mallari Team
Agent Phone: (725) 292-8584
Agency Title: Wardley Real Estate

Estimate Your Payment
Estimated Payment
$ 3,150.67 per month $2,520.37 Principal & Interest $437.83 Property Tax $192.47 Homeowner's Insurance
11405 Gravitation Drive | MLS# 2821185
This townhouse located at 11405 Gravitation Drive , Las Vegas, NV 89135 is currently listed for sale with an asking price of $659,900. This property was built in 2018 and has 4 bedrooms and 2 full and 1 partial baths with 2298 sq. ft. Gravitation Drive is located in the Charleston 215 Aka Affinity Amd subdivision. Search Charleston 215 Aka Affinity Amd real estate on www.mallariteam.com today.