MallariTeam

BEDS3
BATHS2 full 1 partial
SQUARE FEET1,687
MLS#2820954
STATUSActive
PROPERTY TYPEResidential - Single Family
SUBDIVISIONMontana Manor 2
Property Description
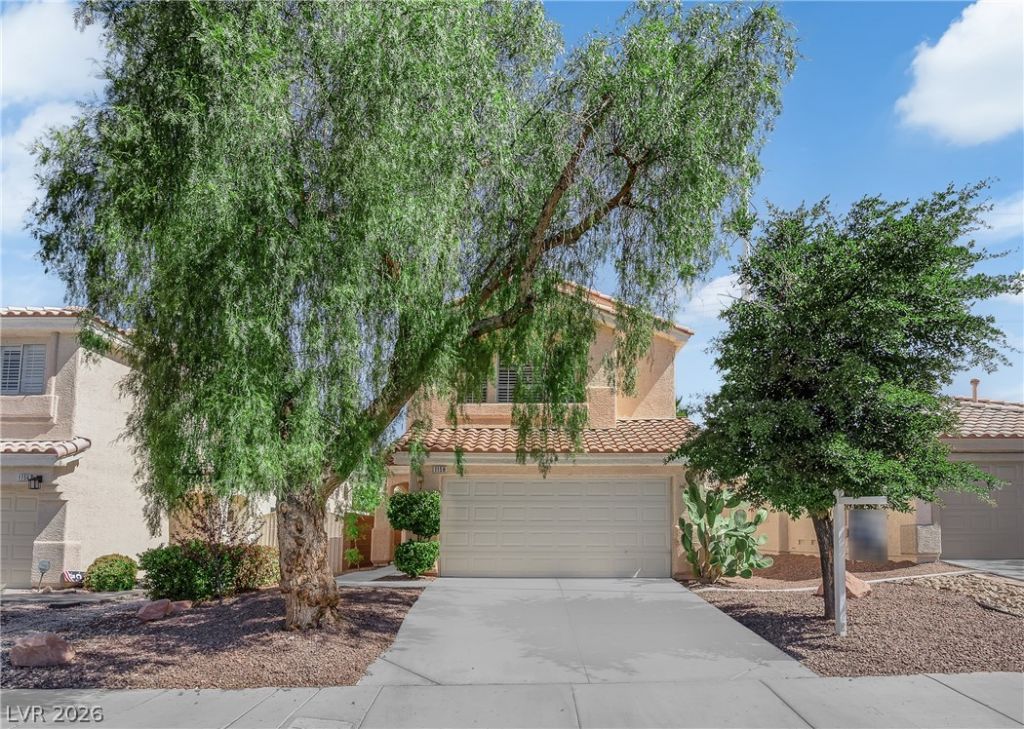
Beautifully updated two-story Henderson home that is move in ready. This home features three bedrooms, two full bathrooms, and one half bathroom, no rear neighbors offering great privacy, mature trees, desert landscaping, open floorplan connects the primary living space with the kitchen area. The main living space is finished with wood floors, sliding glass doors, ceiling fans, blinds, and drapes. Adjacent to the dining space, the kitchen features white cabinetry, walk-in pantry, recessed lighting, and a microwave. The bedrooms are anchored by plush carpeting and ceiling fans. One bedroom features vaulted ceilings and shuttered windows, while another features a bay window configuration. The primary bathroom is completed by high vaulted ceilings, ceramic tile flooring, a large vanity, and plantation shutters. The outdoor area features a private backyard w/ a covered concrete patio overlooking the low-maintenance yard. The garage includes concrete flooring and built-in overhead shelving. This Henderson residence offers a balance of indoor utility and low-maintenance outdoor spaces. A must see!
Property Features
Property Type: Residential - Single Family
Cooling: Central Air, Electric
Garage: 2
Heating: Central, Gas
Home Style: Two Story
Lot Size: 0.11 Acres
Roof Type: Tile
Stories: 2.0
Taxes: $1,934
Year Built: 2000
Amenities
Bathroom on Main Level
Ceiling Fan(s)
Half Bath on Main Level
Window Treatments
Patio
Private Yard
Sprinkler/Irrigation
Feature Descriptions
Appliances: Dishwasher, Disposal, Gas Range, Microwave
Fencimg: Block, Back Yard
Flooring: Carpet, Ceramic Tile, Luxury Vinyl Plank
HOA Fee: 20/ Monthly
Laundry: Gas Dryer Hookup, Laundry Room
Lot: Drip Irrigation/Bubblers, Desert Landscaping, Landscaped, No Rear Neighbors, < 1/4 Acre
Parcel#: 178-31-813-005
Parking: Attached, Garage, Garage Door Opener, Inside Entrance, Private
Parking Notes: Attached, Garage, Garage Door Opener, Inside Entrance
Patio/Porch: Covered, Patio
Sewer: Public Sewer
Utilities: Underground Utilities
Water: Public
Window: Blinds, Plantation Shutters
Room Sizes
Living Room: 20 X 15
Dining Room: 14 X 12
Bedroom 3: 12 X 12
Bedroom 2: 12 X 12
Primary Bedroom: 20 X 15
Local Schools
High School: Coronado High
Middle School: Webb, Del E.
Elementary School: Lamping, Frank,Lamping, Frank
Listed By / Shown By
Listed By
Agency Name: JMG Real Estate
Agency Contact: (702) 460-6403
Agent Name: Shad S. Williams

Shown By
Agent Name: Mallari Team
Agent Phone: (725) 292-8584
Agency Title: Wardley Real Estate

Estimate Your Payment
Estimated Payment
$ 2,171.44 per month $1,867.65 Principal & Interest $161.17 Property Tax $142.63 Homeowner's Insurance
1158 Ekalaka Road | MLS# 2820954
This single family home located at 1158 Ekalaka Road , Henderson, NV 89052 is currently listed for sale with an asking price of $489,000. This property was built in 2000 and has 3 bedrooms and 2 full and 1 partial baths with 1687 sq. ft. Ekalaka Road is located in the Montana Manor 2 subdivision. Search Montana Manor 2 real estate on www.mallariteam.com today.