MallariTeam

BEDS3
BATHS2 full 1 partial
SQUARE FEET1,851
MLS#2832286
STATUSActive
PROPERTY TYPERental - Single Family
SUBDIVISIONTerracina Phase 8
Property Description
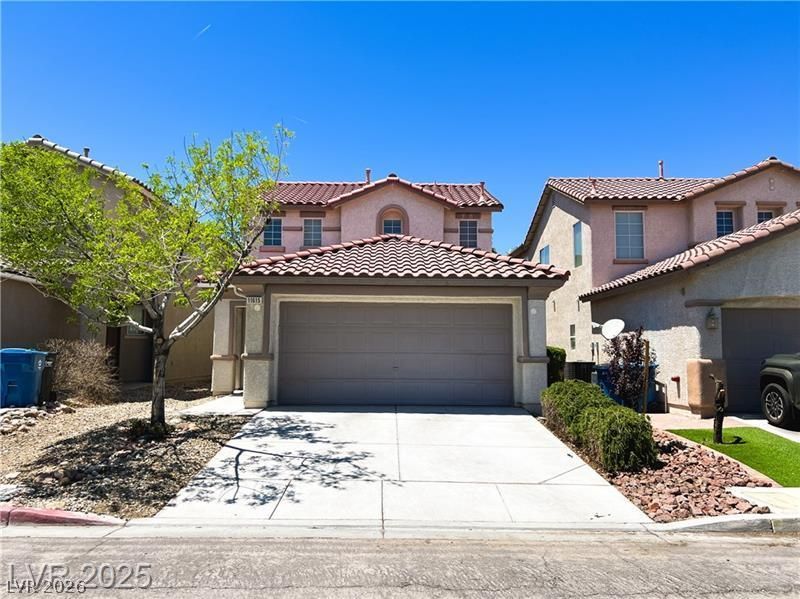
Uniquely Built 3 Bedroom, 2.5 Bathroom Home Nestled in the Villas at Tierra Linda in Silverado Ranch, This Move-In Ready 2 Story, 2 Car Garage Gem has been Freshly Painted Throughout, New Rock Added to Back Yard Landscape, Stunning Man-Made Wood Plank Throughout All Main Living Areas of the Home Upstairs & Down, Beautiful Pristine Ceramic Tile Featured in the Bathrooms & Laundry Area, All Easy to Clean &Maintain, This Charming Home is Bright & Welcoming the Moment You Step Through the Door & Stand in the Vaulted Entryway, Spacious Kitchen Features Matching Whirlpool Appliances, Chestnut Cabinetry, Floor to Ceiling Pantry, Recessed Lighting & Sliding Glass Doors Lead to the Covered Patio & Easy-To-Maintain Back Yard Perfect for Relaxing or Entertaining, 2 Master Suites, 1 Upstairs & 1 Down, Both w/en-suiteMaster Bathrooms & Walk-In Closets, Upstairs Loft Doubles as a Family Room, This Home is the Perfect Blend of Comfort & Convenience in the Highly Sought After Terracina Subdivision.
Property Features
Property Type: Rental - Single Family
Cooling: Central Air, Electric
Garage: 2
Heating: Central, Gas
Home Style: Two Story
Lot Size: 0.09 Acres
Roof Type: Pitched, Tile
Stories: 2.0
Year Built: 2006
Amenities
Bathroom on Main Level
Bedroom on Main Level
Ceiling Fan(s)
Full Bath on Main Level
Primary Downstairs
Window Treatments
Programmable Thermostat
Patio
Private Yard
Irrigation Sprinklers
Feature Descriptions
Accessibility: Grab Bars
Appliances: Dryer, Dishwasher, Disposal, Gas Oven, Gas Range, Microwave, Refrigerator, Washer/Dryer, Water Heater, Washer/DryerAllInOne, Washer
Days on Site: 3
Exterior: Frame, Stucco
Fencimg: Block, Back Yard
Flooring: Ceramic Tile, Laminate, Tile
Laundry: Gas Dryer Hookup, Laundry Closet, Main Level
Lot: Drip Irrigation/Bubblers, Desert Landscaping, Landscaped, Rocks, Trees
Parcel#: 191-04-611-061
Parking: Attached, Garage, Garage Door Opener, Inside Entrance, Private, Storage
Parking Notes: Attached, Garage, Garage Door Opener, Inside Entrance
Patio/Porch: Covered, Patio
Sewer: Public Sewer
Utilities: Cable Available, Underground Utilities
Window: Blinds, Window Treatments
Room Sizes
Loft: 14 X 13
Living Room: 15 X 19
Kitchen: 8 X 10
Dining Room: 8 X 6
Primary Bedroom: 15 X 14
Bedroom 2: 10 X 11
Primary Bedroom: 15 X 12
Local Schools
High School: Liberty
Middle School: Silvestri
Elementary School: Schorr, Steve,Schorr, Steve
Listed By / Shown By
Listed By
Agency Name: Prominent Realty Group LLC
Agency Contact: 702-750-1700
Agent Name: Lisa D. Tufano

Shown By
Agent Name: Mallari Team
Agent Phone: (725) 292-8584
Agency Title: Wardley Real Estate

11615 Andorra Street | MLS# 2832286
This property located at 11615 Andorra Street , Las Vegas, NV 89183 is currently listed for rent with an asking price of $2,114 / Monthly. Search Las Vegas real estate on www.mallariteam.com today.