MallariTeam

BEDS6
BATHS2 full 2 partial
SQUARE FEET5,943
MLS#2194471
STATUSActive
PROPERTY TYPEResidential - Single Family
SUBDIVISIONBELLA VISTA EST
SCHOOLDavis
Property Description
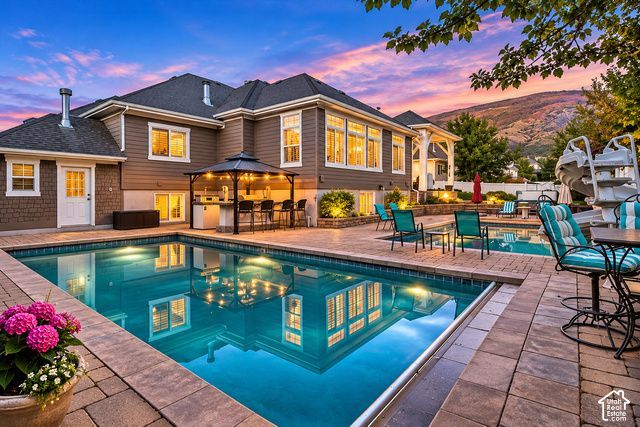
Your Own Private Resort in Fruit Heights! This exceptional custom home offers 5,942 square feet, 6 bedrooms, 6 bathrooms, and an incredible combination of beautiful craftsmanship, spacious living areas, and resort-style amenities! Situated on a beautifully landscaped 1/3-acre lot, this home makes an impression from the moment you enter. The dramatic two-story entry features stunning stone archways, rich woodwork, and a custom indoor waterfall built directly into the stonework above the staircase, creating a truly memorable first impression. Soaring ceilings and beautiful architectural details continue throughout the home. The spacious great room features a floor-to-ceiling stone fireplace and custom built-ins, while the beautiful kitchen offers high-end appliances, concrete countertops, two dishwashers, and generous space for gathering and entertaining. A formal dining room, inviting sitting room, and private office provide additional flexibility. The primary suite features a spacious bathroom, custom walk-in closet, and its own dedicated mini-split air conditioning system for personalized comfort. The finished basement is an entertainer's dream! An impressive custom bar provides a fantastic space for entertaining and could easily be converted into a soda and specialty-drink bar. You'll also find a large recreation room, a spacious sauna that's included with the home, and a secure storage room featuring an impressive heavy-duty vault door. But the backyard is where this property truly shines! Enjoy TWO separate heated gunite swimming pools, including a deeper pool reaching approximately 12 feet with a waterslide and diving board, plus a second pool measuring approximately 4 feet deep at the center. The incredible outdoor entertaining area also features a hot tub with a beautiful waterfall feature behind it, an outdoor kitchen and bar, covered patio, gas fire pit, and extensive paver patios. Mature landscaping, a peaceful koi pond, and beautiful mountain views complete this remarkable outdoor retreat. A separate 172-square-foot pool house includes a bathroom and pool equipment area, adding convenience to the outdoor amenities. Additional highlights include a three-car garage and a brand-new roof scheduled to be installed soon! Most furnishings are negotiable, offering additional flexibility for the next owner. A truly distinctive Fruit Heights property with exceptional craftsmanship, incredible entertaining spaces, and a backyard experience that's hard to find anywhere else!
Property Features
Property Type: Residential - Single Family
Basement: Yes
Basement: Entrance, Full, Walk-Out Access
Cooling: Central Air, Window Unit(s)
Fenced: Yes
Fireplaces: 2
Garage: 3 car attached
Heating: Forced Air, Gas: Central
Home Style: Rambler/Ranch
Lot Size: 0.33 Acres
Roof Type: Asphalt
Stories: 2.0
Taxes: $5,495
Year Built: 2005
Amenities
Bar: Wet
Bath: Primary
Bath: Sep. Tub/Shower
Closet: Walk-In
Den/Office
Great Room
Kitchen: Updated
Oven: Double
Range: Gas
Vaulted Ceilings
Basement Entrance
Entry (Foyer)
Out Buildings
Lighting
Patio: Covered
Feature Descriptions
Accessibility: Single Level Living
Appliances: Microwave, Refrigerator
Days on Site: 5
Exclusions: Dryer, Washer
Exterior: Brick, Cement Siding
Fireplace: Insert
Flooring: Carpet, Hardwood, Tile
HOA Fee: 16/ Monthly
Hot Tub: Yes
Lot: Curb & Gutter, Fenced: Full, Secluded, Sprinkler: Auto-Full, View: Mountain, Drip Irrigation: Auto-Part, Private
Lot Dimensions: 0.0x0.0x0.0
Other Equipment: Fireplace Insert, Hot Tub, Storage Shed(s)
Outbuilding(s): Yes
Parcel#: 11-558-0010
Parking: Rv Parking, Attached, Opener
Parking Notes: Rv Parking, Attached, Opener
Patio/Porch: Covered
Pool: Gunite, Heated, In Ground, Electronic Cover
Sewer: Sewer: Connected, Sewer: Public
Special View Info: Mountain(s)
Swimming Pool: Yes
Topography: Curb & Gutter, Fenced: Full, Secluded Yard, Sprinkler: Auto-Full, Terrain, Flat, View: Mountain, Drip Irrigation: Auto-Part, Private
Utilities: Natural Gas Connected, Electricity Connected, Sewer Connected, Sewer: Public, Water Connected
Water: Culinary, Secondary
Window: Full, Plantation Shutters
Local Schools
High School: Davis
Middle School: Kaysville
Elementary School: Burton
School District: Davis
Listed By / Shown By
Listed By
Agency Name: Windermere Real Estate (Layton Branch)
Agency Phone: 801-781-3100
Shown By
Agent Name: Mallari Team
Agent Phone: (725) 292-8584
Agency Title: Wardley Real Estate

Estimate Your Payment
Estimated Payment
$ 6,624.40 per month $5,728.98 Principal & Interest $457.92 Property Tax $437.50 Homeowner's Insurance
1196 E Bella Vista Dr | MLS# 2194471
This single family home located at 1196 E Bella Vista Dr , Fruit Heights, UT 84037 is currently listed for sale with an asking price of $1,500,000. This property was built in 2005 and has 6 bedrooms and 2 full and 2 partial baths with 5943 sq. ft. E Bella Vista Dr is located in the BELLA VISTA EST subdivision within the Davis school district. Search BELLA VISTA EST real estate on www.mallariteam.com today.