MallariTeam

BEDS4
BATHS2 full
SQUARE FEET1,814
MLS#2820766
STATUSActive
PROPERTY TYPERental - Single Family
SUBDIVISIONJaycox
Property Description
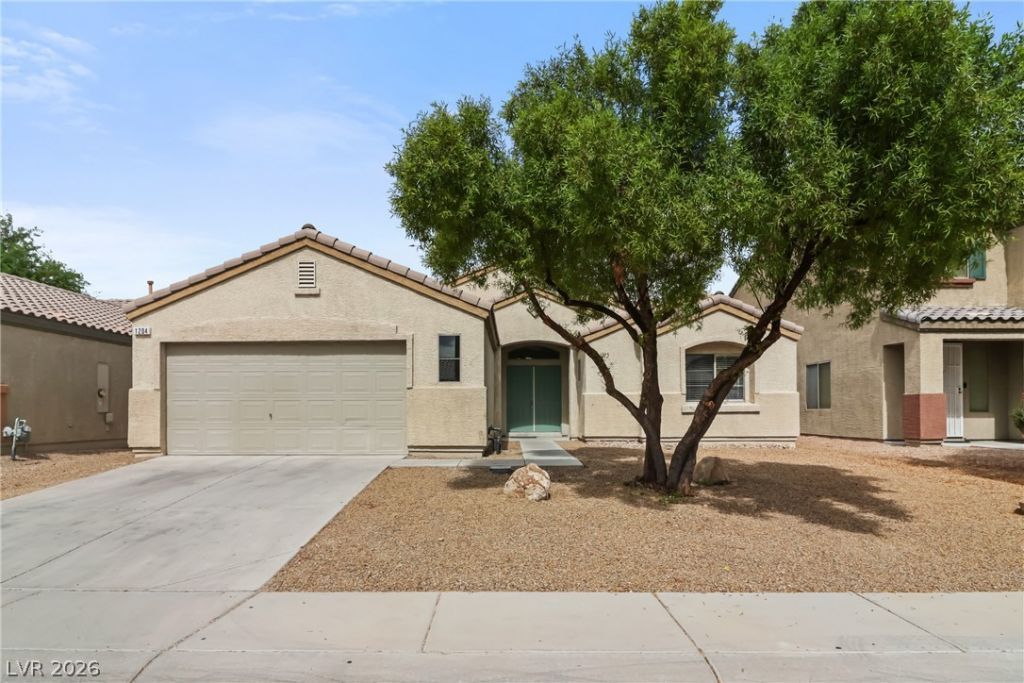
NW!! 4 Bedrooms!!! Single story!!! No Carpet!! Pet Friendly!! Covered Patio!! Low Maintenance Dessert landscape Front and Back!!! French doors at front entrance. Home includes Great Room, Dining room. Kithen includes: Recessed Lighting, Island, Pantry, Stainless steel appliances & Sink, Vaulted Ceilings, Granite counter tops, Side by Side refrigerator with Ice maker. Ceiling Fans and Light Fixtures in all bedrooms. Flooring is either ceramic tile and Wood like floors in the bedrooms. Primary bedroom: Vaulted ceilings, Walk in Closet. Primary bathroom; Dual Vanity Sinks, Roman tub, Separate shower stall. Laundry room; Sink and upgraded washer and dryer. Close to Schools, shopping and Freeways.
Property Features
Property Type: Rental - Single Family
Cooling: Central Air, Electric
Fireplaces: 1
Garage: 2
Heating: Central, Gas
Home Style: One Story
Lot Size: 0.14 Acres
Roof Type: Pitched, Tile
Stories: 1.0
Year Built: 2005
Amenities
Bathroom on Main Level
Bedroom on Main Level
Ceiling Fan(s)
Window Treatments
Porch
Patio
Private Yard
Feature Descriptions
Appliances: Built-In Gas Oven, Dryer, Dishwasher, Disposal, Gas Range, Microwave, Refrigerator, Washer/Dryer, Washer/DryerAllInOne, Washer
Days on Site: 3
Exterior: Frame, Stucco
Fencimg: Block, Back Yard
Fireplace: Gas, Great Room, Living Room
Flooring: Ceramic Tile, Laminate, Tile
Laundry: Gas Dryer Hookup, Main Level, Laundry Room
Parcel#: 124-26-311-008
Parking: Garage, Open, Private
Parking Notes: Garage, Open, Private
Patio/Porch: Covered, Patio, Porch
Utilities: Cable Not Available
Window: Blinds, Window Treatments
Room Sizes
Bedroom 4: 12 X 11
Bedroom 3: 12 X 11
Bedroom 2: 12 X 11
Primary Bedroom: 16 X 14
Dining Room: 11 X 10
Great Room: 20 X 25
Local Schools
High School: Legacy
Middle School: Findlay Clifford O.
Elementary School: Scott, Jesse D.,Scott, Jesse D.
Listed By / Shown By
Listed By
Agency Name: NV Superior Properties
Agency Contact: 702-773-2333
Agent Name: Mark A. Lister

Shown By
Agent Name: Mallari Team
Agent Phone: (725) 292-8584
Agency Title: Wardley Real Estate

1204 Cindy Love Avenue | MLS# 2820766
This property located at 1204 Cindy Love Avenue, North Las Vegas, NV 89081 is currently listed for rent with an asking price of $2,200 / Monthly. Search North Las Vegas real estate on www.mallariteam.com today.