MallariTeam

BEDS3
BATHS2 full
SQUARE FEET1,346
MLS#2821496
STATUSActive
PROPERTY TYPERental - Townhouse
SUBDIVISIONAmigo Larson
Property Description
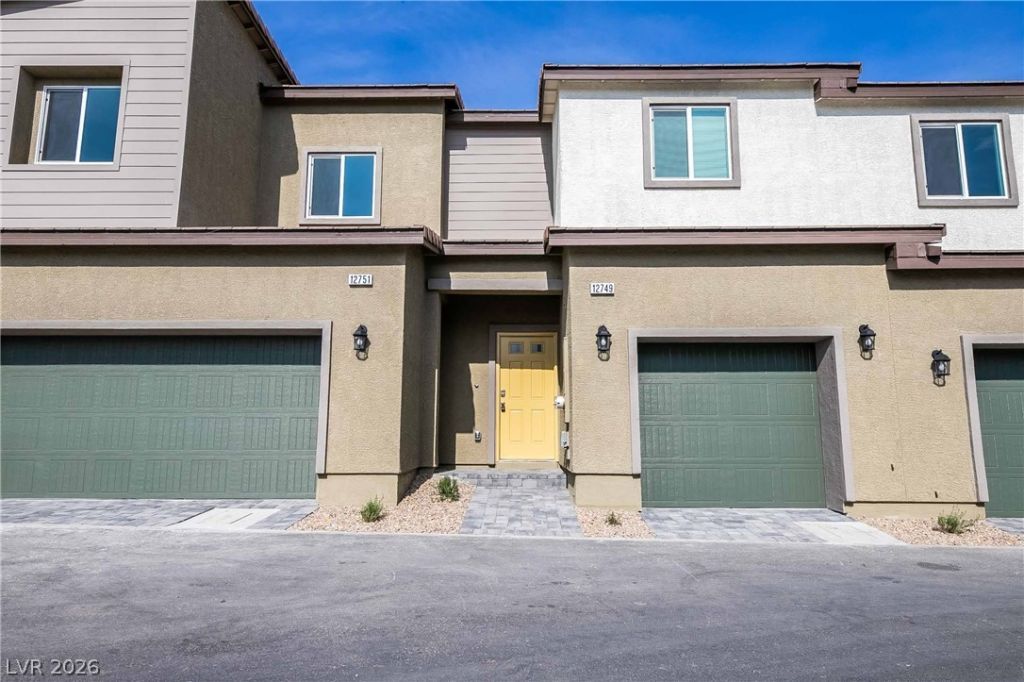
Experience modern living at 12749 Epperly St, a contemporary townhome in Henderson’s Trails at Willow Ranch community. The bright, open-concept main living area features durable wood-look flooring and flows seamlessly into a well-appointed kitchen with granite countertops, soft-close white cabinetry, stainless steel appliances, and a large center island that provides generous prep and gathering space. Upstairs, the bedrooms are comfortably sized, with convenient upper-level laundry adding functionality to the layout. An attached garage, window treatments, ceiling fans, and a low-maintenance exterior round out the home’s practical features. Built in 2022, this property combines clean modern finishes with a streamlined floor plan and is positioned near the growing Inspirada/West Henderson area, with shopping, dining, parks, and major roadway connections within convenient reach.
Property Features
Property Type: Rental - Townhouse
Cooling: Central Air, Electric
Garage: 2
Heating: Central, Electric
Home Style: Two Story
Lot Size: 0.03 Acres
Roof Type: Tile
Stories: 2.0
Year Built: 2022
Amenities
Bathroom on Main Level
Ceiling Fan(s)
Window Treatments
Feature Descriptions
Appliances: Dryer, Dishwasher, Disposal, Gas Range, Microwave, Refrigerator, Washer/Dryer, Washer/DryerAllInOne, Washer
Association Amenities: Pool
Community Features: Pool
Exterior: Frame, Stucco
Fencimg: None
Flooring: Carpet, Linoleum, Vinyl
Laundry: Electric Dryer Hookup, Laundry Closet, Upper Level
Parcel#: 191-10-413-049
Parking: Garage, Private, Guest
Parking Notes: Garage, Private, Guest
Pool: Community
Swimming Pool: Yes
Utilities: Cable Available
Window: Blinds
Room Sizes
Great Room: 13 X 12
Bedroom 3: 10 X 10
Bedroom 2: 10 X 11
Primary Bedroom: 14 X 14
Local Schools
High School: Liberty
Middle School: Webb, Del E.
Elementary School: Ellis, Robert and Sandy,Ellis, Robert an
Listed By / Shown By
Listed By
Agency Name: Black & Cherry Real Estate
Agency Contact: 702-795-4663
Agent Name: Ashley A. Hawks

Shown By
Agent Name: Mallari Team
Agent Phone: (725) 292-8584
Agency Title: Wardley Real Estate

12749 Epperly Street | MLS# 2821496
This property located at 12749 Epperly Street , Henderson, NV 89044 is currently listed for rent with an asking price of $1,900 / Monthly. Search Henderson real estate on www.mallariteam.com today.