MallariTeam

BEDS2
BATHS2 full
SQUARE FEET912
MLS#2831605
STATUSActive
PROPERTY TYPEResidential - Condominium
SUBDIVISIONRock Spgs Vista-Unit 4 Amd
Property Description
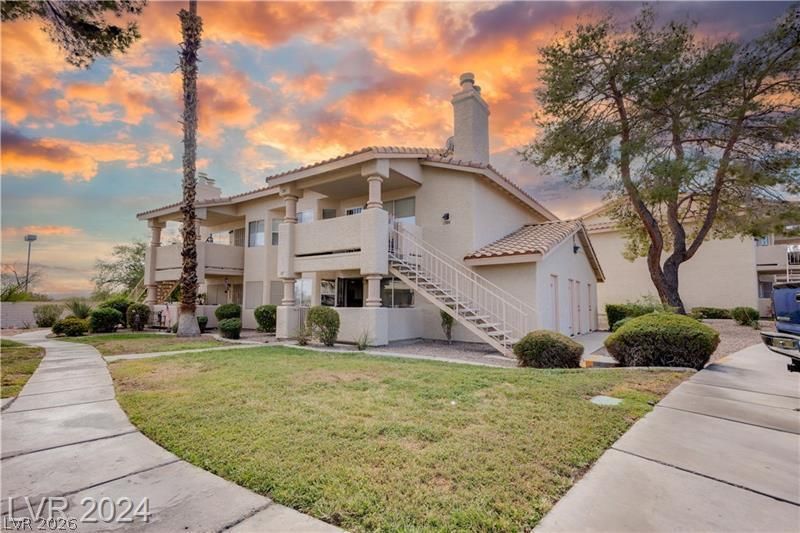
Discover unparalleled elegance in this beautifully upgraded 2-bedroom/2-bathroom condo. Every detail has beenmeticulously renovated, from the insulation, popcorn ceiling removal throughout, raised kitchen ceiling, modernlight fixtures/ceiling fans, the brushed nickel finishes and upgraded sound barrier/waterproof concrete flooringunderneath the luxury vinyl wood plank and Italian ceramic tile floor! Enjoy the charm of the updated naturalwood-burning fireplace! This modern kitchen, featuring custom cabinets to include a lazy Susan, movable islandwith breakfast bar features and sleek granite countertops. Both bathrooms have been thoughtfully renovated. Likenew stainless steal appliances. Relax on the porch, equipped with a sunscreen for those hot Vegas days, whiletaking in stunning mountain views plus those Vegas's cotton candy sunsets! Additional highlights include a storageroom with built-in shelves, a covered assigned parking space, and close proximity to the community pool.
Property Features
Property Type: Residential - Condominium
Cooling: Central Air, Electric
Fireplaces: 1
Heating: Central, Electric
Home Style: Two Story
Lot Size: 0.05 Acres
Roof Type: Tile
Stories: 2.0
Taxes: $714
Year Built: 1989
Amenities
Bathroom on Main Level
Bedroom on Main Level
Ceiling Fan(s)
Primary Downstairs
Window Treatments
Patio
Feature Descriptions
Appliances: Dryer, Dishwasher, Electric Cooktop, Disposal, Microwave, Refrigerator, Washer
Association Amenities: Dog Park, Barbecue, Pool, Spa/Hot Tub
Community Features: Pool
Days on Site: 2
Fencimg: Block, Front Yard, Stucco Wall
Fireplace: Living Room, Wood Burning
Flooring: Ceramic Tile, Luxury Vinyl Plank
HOA Fee: 278/ Monthly
Hot Tub: Yes
Laundry: Electric Dryer Hookup, Laundry Closet, Main Level
Lot: Desert Landscaping, Landscaped, None
Parcel#: 138-28-511-035
Parking: Assigned, Covered, Guest
Parking Notes: Assigned, Covered, Guest
Patio/Porch: Covered, Patio
Pool: Community
Sewer: Public Sewer
Special View Info: Mountain(s)
Swimming Pool: Yes
Utilities: Electricity Available
Water: Public
Window: Blinds, Plantation Shutters, Window Treatments
Room Sizes
Living Room: 16 X 13
Dining Room: 8 X 8
Bedroom 2: 11 X 10
Primary Bedroom: 12 X 11
Local Schools
High School: Palo Verde
Middle School: Johnson Walter
Elementary School: McMillian, James B.,McMillian, James B.
Listed By / Shown By
Listed By
Agency Name: Real Broker LLC
Agent Name: Jillian M. Batchelor

Shown By
Agent Name: Mallari Team
Agent Phone: (725) 292-8584
Agency Title: Wardley Real Estate

Estimate Your Payment
Estimated Payment
$ 972.14 per month $847.89 Principal & Interest $59.50 Property Tax $64.75 Homeowner's Insurance
1300 Pinto Rock Lane , Unit 201 | MLS# 2831605
This condo located at 1300 Pinto Rock Lane , Unit 201, Las Vegas, NV 89128 is currently listed for sale with an asking price of $222,000. This property was built in 1989 and has 2 bedrooms and 2 full baths with 912 sq. ft. Pinto Rock Lane , Unit 201 is located in the Rock Spgs Vista-Unit 4 Amd subdivision. Search Rock Spgs Vista-Unit 4 Amd real estate on www.mallariteam.com today.