MallariTeam

BEDS2
BATHS2 full
SQUARE FEET1,372
MLS#2820607
STATUSActive
PROPERTY TYPERental - Single Family
SUBDIVISIONHuntridge Sub Tr 4
Property Description
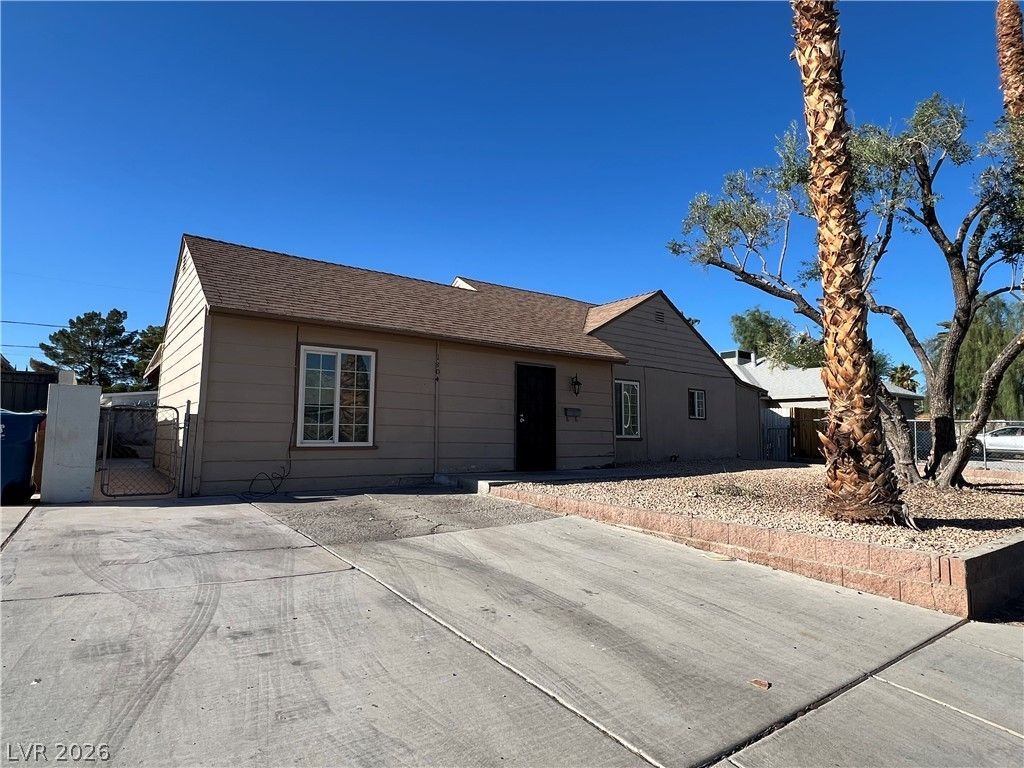
Freshly painted single-story home with a spacious layout and no HOA! This home features an open kitchen with all appliances included, opening to a comfortable living room—perfect for everyday living and entertaining.The home offers two traditional bedrooms plus a versatile third room that can easily be used as a bedroom, home office, den, or flex space. The third room does not have a closet but offers plenty of room for storage.Additional features include a washer and dryer, extended front driveway, covered patio, and a large backyard with plenty of outdoor space.A great rental opportunity with a functional layout, convenient features, and a large yard.
Property Features
Property Type: Rental - Single Family
Cooling: Central Air, Electric
Fireplaces: 1
Heating: Central, Gas
Home Style: One Story
Lot Size: 0.14 Acres
Roof Type: Composition, Shingle
Stories: 1.0
Year Built: 1944
Amenities
Bathroom on Main Level
Bedroom on Main Level
Ceiling Fan(s)
Full Bath on Main Level
Primary Downstairs
Window Treatments
Feature Descriptions
Appliances: Dryer, Dishwasher, Electric Range, Disposal, Refrigerator, Washer/Dryer, Washer/DryerAllInOne, Washer
Association Amenities: None
Days on Site: 3
Exterior: Frame
Fencimg: Back Yard, Wood
Fireplace: Family Room, Family/Living/Great Room
Flooring: Ceramic Tile
Laundry: Gas Dryer Hookup, Laundry Room
Lot: Desert Landscaping, Landscaped, None
Parcel#: 162-02-210-056
Parking: Guest
Parking Notes: Guest
Utilities: Cable Available
Window: Blinds
Room Sizes
Bedroom 3: 10 X 11
Family Room: 12 X 16
Dining Room: 9 X 10
Den: 10 X 11
Bedroom 2: 10 X 11
Primary Bedroom: 11 X 13
Local Schools
High School: Valley
Middle School: Martin Roy
Elementary School: Crestwood,Crestwood
Listed By / Shown By
Listed By
Agency Name: Brazill Team Real Estate
Agency Contact: 702-434-0091
Agent Name: Stacy L. Brazill

Shown By
Agent Name: Mallari Team
Agent Phone: (725) 292-8584
Agency Title: Wardley Real Estate

1304 Wengert Avenue | MLS# 2820607
This property located at 1304 Wengert Avenue, Las Vegas, NV 89104 is currently listed for rent with an asking price of $1,775 / Monthly. Search Las Vegas real estate on www.mallariteam.com today.