MallariTeam

BEDS5
BATHS3 full 1 partial
SQUARE FEET3,982
MLS#2832526
STATUSActive
PROPERTY TYPEResidential - Single Family
SUBDIVISIONEnclave
Property Description
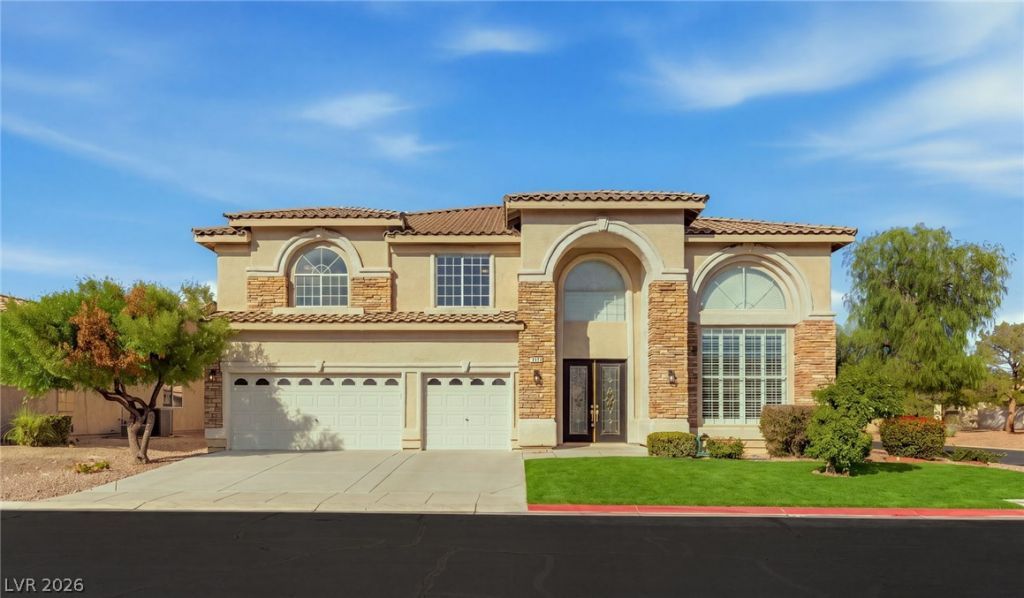
Remodeled in 2023, this beautifully updated two-story home sits on a desirable corner lot in the gated Stonegate community of Silverado Ranch. Offering 5 bedrooms, 3.5 bathrooms, nearly 4,000 sq ft and a 3-car garage, the home welcomes you with a double-door entry, soaring ceilings, arched windows and a striking curved staircase with wrought-iron railings. The spacious layout features a sunken living room and inviting family room with a modern linear fireplace. The remodeled kitchen showcases quartz countertops, white cabinetry, a center island with pendant lighting, stainless steel appliances, gas range and walk-in pantry. A downstairs bedroom with a full bath provides an ideal setup for guests or multigenerational living. Upstairs, the spacious primary suite features a sitting area and an ensuite bath with a soaking tub, separate walk-in shower, dual vanities and walk-in closet. The backyard is designed for entertaining, complete with a covered patio, sparkling pool and spa, and lush lawn framed by palm trees. Conveniently located near premier shopping, dining and entertainment, with the Las Vegas Strip less than 15 minutes away.
Property Features
Property Type: Residential - Single Family
Cooling: Central Air, Electric
Fireplaces: 1
Garage: 3
Heating: Central, Gas
Home Style: Two Story
Lot Size: 0.26 Acres
Roof Type: Pitched, Tile
Stories: 2.0
Taxes: $5,933
Year Built: 2000
Amenities
Bathroom on Main Level
Bedroom on Main Level
Ceiling Fan(s)
Full Bath on Main Level
Window Treatments
Patio
Private Yard
Irrigation Sprinklers
Feature Descriptions
Appliances: Dryer, Disposal, Gas Range, Microwave, Refrigerator, Washer
Association Amenities: Gated
Days on Site: 2
Exterior: Frame, Stucco
Fencimg: Block, Back Yard
Fireplace: Electric, Family Room
Flooring: Carpet, Laminate
HOA Fee: 80/ Monthly
Laundry: Gas Dryer Hookup, Main Level, Laundry Room
Lot: 1/4 to 1 Acre Lot, Back Yard, Corner Lot, Drip Irrigation/Bubblers, Desert Landscaping, Front Yard, Landscaped, Sprinklers Timer, Trees
Parcel#: 177-23-310-080
Parking: Attached, Garage, Private
Parking Notes: Attached, Garage, Private
Patio/Porch: Covered, Patio
Pool: In Ground, Private, Pool/Spa Combo
Sewer: Public Sewer
Spa: Yes
Spa: In Ground
Swimming Pool: Yes
Utilities: Underground Utilities
Water: Public
Window: Blinds, Double Pane Windows
Room Sizes
Living Room: 14 X 15
Family Room: 17 X 21
Dining Room: 16 X 12
Bedroom 5: 12 X 13
Bedroom 4: 12 X 15
Bedroom 3: 12 X 12
Bedroom 2: 12 X 12
Primary Bedroom: 19 X 17
Local Schools
High School: Silverado
Middle School: Silvestri
Elementary School: Gehring, Roger,Gehring, Roger
Listed By / Shown By
Listed By
Agency Name: Huntington & Ellis, A Real Est
Agency Contact: (702) 514-6634
Agent Name: Craig Tann

Shown By
Agent Name: Mallari Team
Agent Phone: (725) 292-8584
Agency Title: Wardley Real Estate

Estimate Your Payment
Estimated Payment
$ 4,193.90 per month $3,437.01 Principal & Interest $494.42 Property Tax $262.47 Homeowner's Insurance
1332 Gallery Oaks Drive | MLS# 2832526
This single family home located at 1332 Gallery Oaks Drive , Las Vegas, NV 89123 is currently listed for sale with an asking price of $899,900. This property was built in 2000 and has 5 bedrooms and 3 full and 1 partial baths with 3982 sq. ft. Gallery Oaks Drive is located in the Enclave subdivision. Search Enclave real estate on www.mallariteam.com today.