MallariTeam

BEDS6
BATHS2 full
SQUARE FEET3,944
MLS#2195256
STATUSActive
PROPERTY TYPEResidential - Single Family
SUBDIVISIONSUNSET POINTE
SCHOOLJordan
Property Description
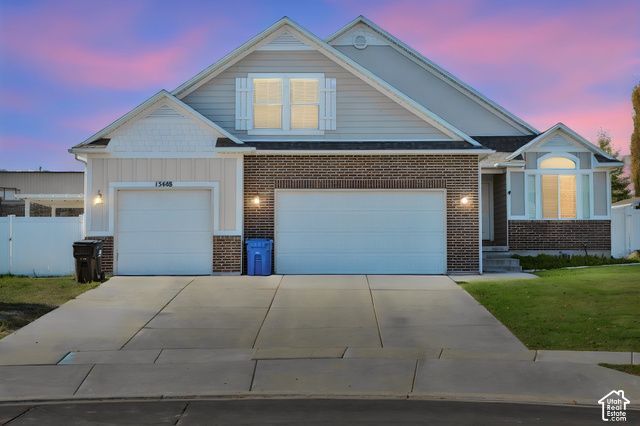
Space to enjoy today, with room to make it your own !!! Offered at $715 K, this Herriman rambler features a bright, open layout with vaulted ceilings, granite countertops. stainless steel appliances and a spacious bonus room above the garage. The main-floor primary suite includes a walk-in-closet and separate tub and shower. Enjoy outdoor gatherings on the covered patio overlooking the fully fenced quarter-acre lot. A three-car garage, RV parking an both sides and a storage shed offer added convenience. The partially finished basement provides additional space and opportunities for future customization. Come explorer the space, versatility and value this home has to offer :)
Property Features
Property Type: Residential - Single Family
Basement: Yes
Basement: Full
Cooling: Central Air
Fenced: Yes
Garage: 3 car attached
Heating: Forced Air, Gas: Central
Home Style: Rambler/Ranch
Lot Size: 0.24 Acres
Roof Type: Asphalt, Pitched
Stories: 3.0
Taxes: $4,350
Year Built: 2013
Amenities
Bath: Primary
Bath: Sep. Tub/Shower
Closet: Walk-In
Disposal
French Doors
Great Room
Range/Oven: Free Stdng.
Vaulted Ceilings
Granite Countertops
Double Pane Windows
Patio: Covered
Feature Descriptions
Appliances: Dryer, Microwave, Refrigerator, Washer, Water Softener Owned
Days on Site: 1
Door Features: French Doors
Exterior: Stucco, Cement Siding
Flooring: Carpet, Linoleum, Tile
Laundry: Electric Dryer Hookup, Gas Dryer Hookup
Lot: Curb & Gutter, Fenced: Full, Road: Paved, Sidewalks, Sprinkler: Auto-Full
Lot Dimensions: 0.0x0.0x0.0
Other Equipment: Storage Shed(s)
Parcel#: 32-04-226-019
Parking: Attached, Opener
Parking Notes: Attached, Opener
Patio/Porch: Covered
Sewer: Sewer: Connected, Sewer: Public
Topography: Curb & Gutter, Fenced: Full, Road: Paved, Sidewalks, Sprinkler: Auto-Full
Utilities: Natural Gas Connected, Electricity Connected, Sewer Connected, Sewer: Public, Water Connected
Water: Culinary
Window: Blinds, Drapes
Local Schools
School District: Jordan
Listed By / Shown By
Listed By
Agency Name: Elite Plus Real Estate, LLC
Agency Phone: 801-636-7366
Shown By
Agent Name: Mallari Team
Agent Phone: (725) 292-8584
Agency Title: Wardley Real Estate

Estimate Your Payment
Estimated Payment
$ 3,301.86 per month $2,730.82 Principal & Interest $362.50 Property Tax $208.54 Homeowner's Insurance
13448 S Sunset Shadow Ln W | MLS# 2195256
This single family home located at 13448 S Sunset Shadow Ln W, Herriman, UT 84096 is currently listed for sale with an asking price of $715,000. This property was built in 2013 and has 6 bedrooms and 2 full baths with 3944 sq. ft. S Sunset Shadow Ln W is located in the SUNSET POINTE subdivision within the Jordan school district. Search SUNSET POINTE real estate on www.mallariteam.com today.