MallariTeam

BEDS2
BATHS2 full
SQUARE FEET838
MLS#2808912
STATUSActive
PROPERTY TYPEResidential - Condominium
SUBDIVISIONRed Bluffs At The Crossing
Property Description
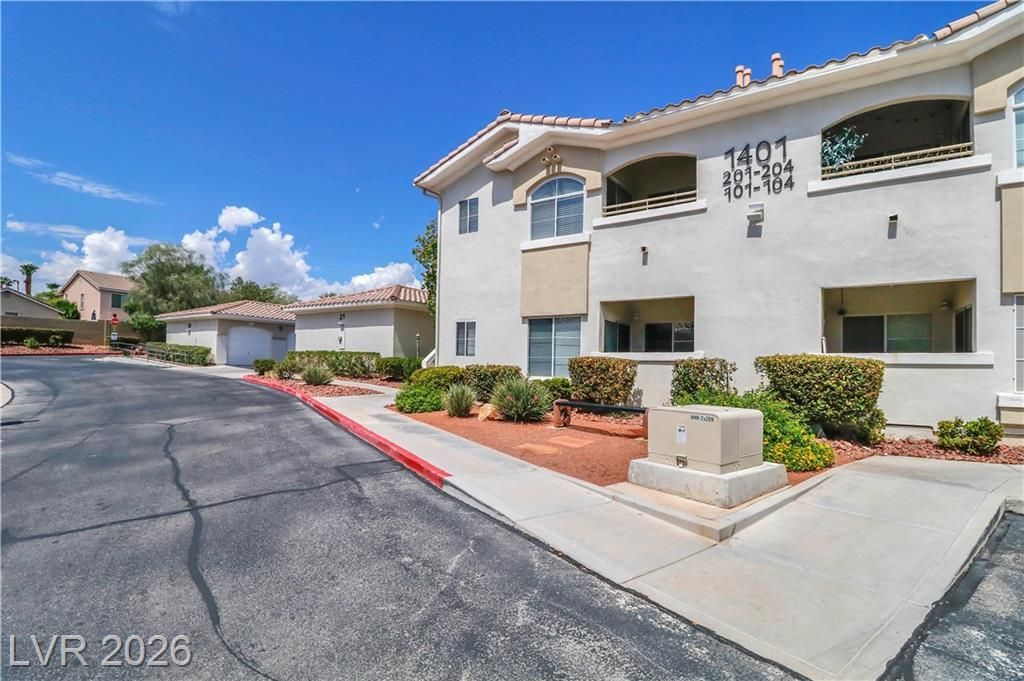
Light, bright end-unit 2BR/2BA condo with privacy, style, and convenience! Second-floor location brings abundant natural light and a peaceful setting. Open floor plan with easy-care laminate flooring. Kitchen features quartz countertops and stainless steel appliances, flowing into the dining and living areas and opening to a private balcony patio. Spacious primary suite plus a flexible second bedroom, ideal as a guest room, home office, or gym. Community pool and full fitness room steps from your door. Detached 1-car garage next to the building offers secure parking and extra storage. Minutes from Red Rock Casino, Downtown Summerlin, and countless restaurants. Move-in ready. Don't miss it!
Property Features
Property Type: Residential - Condominium
Cooling: Central Air, Electric
Fireplaces: 1
Garage: 1
Heating: Central, Gas
Home Style: Two Story
Lot Size: 0.10 Acres
Roof Type: Tile
Stories: 2.0
Taxes: $1,155
Year Built: 1998
Amenities
Ceiling Fan(s)
Balcony
Feature Descriptions
Appliances: Dryer, Dishwasher, Disposal, Gas Range, Microwave, Refrigerator, Washer
Association Amenities: Clubhouse, Dog Park, Fitness Center, Gated, Pool, Spa/Hot Tub
Community Features: Pool
Days on Site: 43
Fencimg: None
Fireplace: Gas, Living Room
Flooring: Laminate
HOA Fee: 74/ Monthly
Hot Tub: Yes
Laundry: Gas Dryer Hookup, Laundry Room
Lot: Desert Landscaping, Landscaped, < 1/4 Acre
Parcel#: 138-30-114-014
Parking: Detached, Garage, Guest
Parking Notes: Detached, Garage, Guest
Patio/Porch: Balcony
Pool: Community
Sewer: Public Sewer
Swimming Pool: Yes
Utilities: Underground Utilities
Water: Public
Room Sizes
Bedroom 2: 12 X 11
Primary Bedroom: 12 X 15
Local Schools
High School: Palo Verde
Middle School: Rogich Sig
Elementary School: Staton, Ethel W.,Staton, Ethel W.
Listed By / Shown By
Listed By
Agency Name: Motion Properties
Agency Contact: 702-262-9000
Agent Name: Carol J. Goetze

Shown By
Agent Name: Mallari Team
Agent Phone: (725) 292-8584
Agency Title: Wardley Real Estate

Estimate Your Payment
Estimated Payment
$ 1,325.44 per month $1,141.98 Principal & Interest $96.25 Property Tax $87.21 Homeowner's Insurance
1401 Red Crest Lane, Unit 201 | MLS# 2808912
This condo located at 1401 Red Crest Lane, Unit 201, Las Vegas, NV 89144 is currently listed for sale with an asking price of $299,000. This property was built in 1998 and has 2 bedrooms and 2 full baths with 838 sq. ft. Red Crest Lane, Unit 201 is located in the Red Bluffs At The Crossing subdivision. Search Red Bluffs At The Crossing real estate on www.mallariteam.com today.