MallariTeam

BEDS9
BATHS8 full
SQUARE FEET4,614
MLS#2832092
STATUSActive
PROPERTY TYPEResidential - Single Family
SUBDIVISIONVegas Heights Tr
Property Description
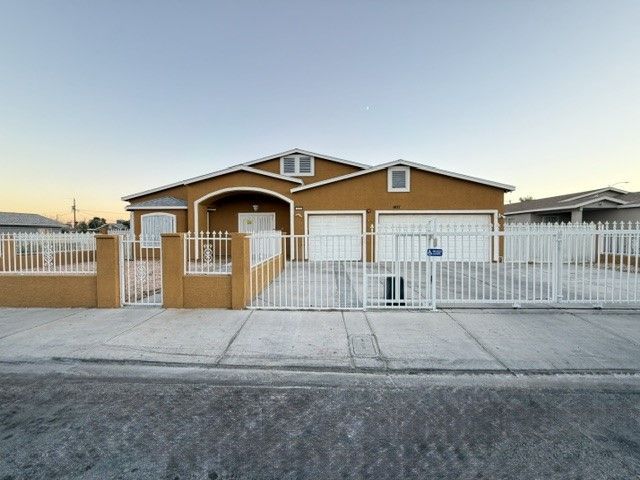
Massive 9-bedroom 8-bathrooms Single Story Home with 3-car garage and a separate casita. Huge Remodeled kitchen with SS appliances, granite countertops, breakfast nook, and more. Formal Livingroom and a separate family room. Four of the nine bedrooms have their own bath. Tile and laminate throughout. Property is licensed group home for Alzheimer category 2. Over 200k in modifications and upgrades. Close to shopping, restaurants, dining, and more.
Property Features
Property Type: Residential - Single Family
Cooling: Central Air, Electric,2 Units
Fireplaces: 2
Garage: 3
Heating: Central, Gas, Multiple Heating Units
Home Style: One Story
Lot Size: 0.26 Acres
Roof Type: Composition, Other, Shingle
Stories: 1.0
Taxes: $3,492
Year Built: 2001
Amenities
Bathroom on Main Level
Bedroom on Main Level
Ceiling Fan(s)
Primary Downstairs
Window Treatments
Built-in Barbecue
Barbecue
Patio
Private Yard
Feature Descriptions
Appliances: Dryer, Dishwasher, Disposal, Gas Range, Refrigerator, Washer
Association Amenities: None
Days on Site: 4
Fencimg: Block, Electric, Full
Fireplace: Family Room, Gas, Primary Bedroom
Flooring: Ceramic Tile, Laminate
Laundry: Gas Dryer Hookup, Main Level, Laundry Room
Lot: 1/4 to 1 Acre Lot, Desert Landscaping, Landscaped
Parcel#: 139-21-510-148
Parking: Attached, Garage, Guest, Open, Private, RV Gated, RV Access/Parking
Parking Notes: Attached, Garage, Guest, Open, Private, RV Gated, RV Acc
Patio/Porch: Patio
Sewer: Public Sewer
Utilities: Underground Utilities
Water: Public
Window: Blinds, Drapes
Room Sizes
Living Room: 15 X 16
Family Room: 17 X 18
Dining Room: 12 X 16
Bedroom 9: 11 X 12
Bedroom 8: 8 X 13
Bedroom 7: 10 X 12
Bedroom 6: 8 X 12
Bedroom 5: 8 X 12
Bedroom 4: 9 X 14
Bedroom 3: 9 X 12
Bedroom 2: 8 X 12
Primary Bedroom: 15 X 23
Local Schools
High School: Canyon Springs HS
Middle School: West Prep
Elementary School: Fitzgerald, HP,Fitzgerald, HP
Listed By / Shown By
Listed By
Agency Name: Signature Real Estate Group
Agency Contact: (702) 349-7648
Agent Name: Antoine W. Tawfik

Shown By
Agent Name: Mallari Team
Agent Phone: (725) 292-8584
Agency Title: Wardley Real Estate

Estimate Your Payment
Estimated Payment
$ 3,784.88 per month $3,246.00 Principal & Interest $291.00 Property Tax $247.88 Homeowner's Insurance
1437 Blankenship Avenue | MLS# 2832092
This single family home located at 1437 Blankenship Avenue, Las Vegas, NV 89106 is currently listed for sale with an asking price of $849,888. This property was built in 2001 and has 9 bedrooms and 8 full baths with 4614 sq. ft. Blankenship Avenue is located in the Vegas Heights Tr subdivision. Search Vegas Heights Tr real estate on www.mallariteam.com today.