MallariTeam

BEDS5
BATHS2 full 1 partial
SQUARE FEET3,699
MLS#2189888
STATUSActive
PROPERTY TYPEResidential - Single Family
SCHOOLDavis
Property Description
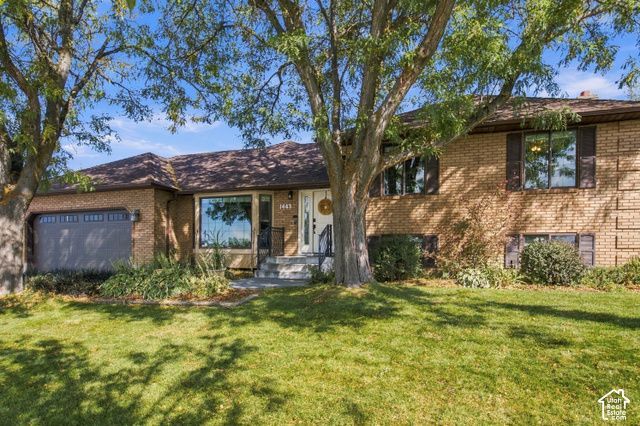
Be sure to check out the 3D tour! Mountain views, a backyard oasis, ADU potential, and plenty of room for your toys! This west-facing, Fruit Heights, home offers a great mix of privacy, views, and functionality. The backyard is the standout, featuring a waterfall, mature trees, and some of the best mountain views in Davis County. A 1,000 sq ft addition to the main level and basement gives this home an open, spacious feel with plenty of room to spread out or host. Basement has its own entrance with an ~500sf area perfect for an ADU, shop, small business, or just convenient storage. Outside, the fenced in 50-foot concrete parking pad gives you room for an RV, trailer, boat, or whatever toys you need to bring along. Major updates include: New roof - 2020, New furnace, AC compressor, tankless water heater, Water softener - 2023, New driveway & garage door - 2024, and radon mitigation installed Location is tough to beat: less than 5 minutes to I-15, Davis Golf Course, Davis Country Club, Smith's Grocery, and Cherry Hill Water Park, with Salt Lake City only about 15 minutes away. Great views, great backyard, plenty of parking and a location that keeps you close to just about everything. Square footage figures are provided as a courtesy estimate only and were obtained from County Records. Buyer is advised to obtain an independent measurement.
Property Features
Property Type: Residential - Single Family
Basement: Yes
Basement: Entrance, Walk-Out Access
Cooling: Central Air
Fenced: Yes
Garage: 2 car attached
Heating: Gas: Central
Home Style: Tri/Multi-Level
Lot Size: 0.31 Acres
Roof Type: Asphalt
Stories: 4.0
Taxes: $3,736
Year Built: 1985
Amenities
Disposal
Great Room
Range/Oven: Built-In
Vaulted Ceilings
Instantaneous Hot Water
Granite Countertops
Basement Entrance
Lighting
Feature Descriptions
Appliances: Ceiling Fan, Microwave, Water Softener Owned
Days on Site: 32
Exclusions: Dryer, Hot Tub, Refrigerator, Washer
Exterior: Brick, Stucco
Fireplace: Insert
Flooring: Carpet, Hardwood
Hot Tub: Yes
Lot: Corner Lot, Fenced: Full, Road: Paved, Sidewalks, Sprinkler: Auto-Full, View: Mountain, Drip Irrigation: Auto-Full
Lot Dimensions: 0.0x0.0x0.0
Other Equipment: Basketball Standard, Fireplace Insert, Window Coverings
Parcel#: 07-114-0028
Parking: Covered, Attached, Opener, Extra Length
Parking Notes: Covered, Attached, Opener, Extra Length
Sewer: Sewer: Connected, Sewer: Public
Special View Info: Mountain(s)
Topography: Corner Lot, Fenced: Full, Road: Paved, Sidewalks, Sprinkler: Auto-Full, Terrain, Flat, View: Mountain, Drip Irrigation: Auto-Full
Utilities: Natural Gas Connected, Electricity Connected, Sewer Connected, Sewer: Public, Water Connected
Water: Culinary
Window: Blinds
Local Schools
High School: Davis
Middle School: Fairfield
Elementary School: Morgan
School District: Davis
Listed By / Shown By
Listed By
Agency Name: Bybee & Co Realty, LLC
Agency Phone: 801-210-1461
Shown By
Agent Name: Mallari Team
Agent Phone: (725) 292-8584
Agency Title: Wardley Real Estate

Estimate Your Payment
Estimated Payment
$ 3,554.90 per month $3,013.45 Principal & Interest $311.33 Property Tax $230.13 Homeowner's Insurance
1443 E Hilda Dr S | MLS# 2189888
This single family home located at 1443 E Hilda Dr S, Fruit Heights, UT 84037 is currently listed for sale with an asking price of $789,000. This property was built in 1985 and has 5 bedrooms and 2 full and 1 partial baths with 3699 sq. ft. E Hilda Dr S is located within the Davis school district. Search Fruit Heights real estate on www.mallariteam.com today.