MallariTeam

BEDS3
BATHS2 full
SQUARE FEET1,861
MLS#2818230
STATUSActive
PROPERTY TYPEResidential - Single Family
SUBDIVISIONCheyenne Ridge
Property Description
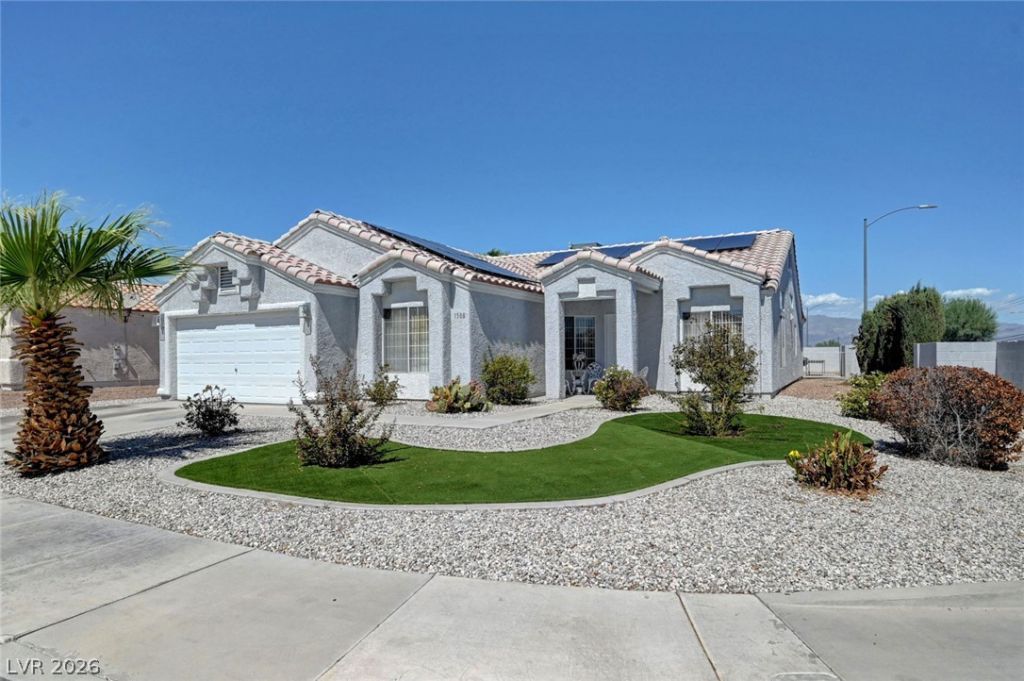
Welcome to this one story, three bedroom, two bathroom, 1,861 sq. ft. sun-filled single-story gem in North Las Vegas on a corner lot. Combining timeless appeal with modern updates, this home offers exceptional value with a remarkably low $12/month HOA fee. Natural light floods through the kitchen, dedicated living room, formal dining room, and separate great room, creating a warm and welcoming atmosphere throughout. The kitchen features sleek quartz countertops, vibrant natural lighting, generous cabinet space, and comes complete with all appliances included. Three bedrooms and two full bathrooms, perfect for family, guests, or a dedicated work-from-home setup. Primary bedroom has it's own office/sitting room. Prime Corner Lot: Enhanced privacy, additional street presence, and extra outdoor elbow room. Fully Fenced Backyard: A secure, private haven ready for pets, gardening, or outdoor fun. Covered Patio: Enjoy year-round shade and outdoor dining under the expansive covered back patio. A single-story corner-lot home filled with light and carrying such low monthly overhead is a rare find—schedule your tour today!
Property Features
Property Type: Residential - Single Family
Cooling: Central Air, Electric
Fireplaces: 1
Garage: 2
Heating: Central, Gas
Home Style: One Story
Lot Size: 0.16 Acres
Roof Type: Tile
Stories: 1.0
Taxes: $1,458
Year Built: 1993
Amenities
Bedroom on Main Level
Primary Downstairs
Pot Rack
Window Treatments
Patio
Feature Descriptions
Appliances: Dryer, Dishwasher, Electric Range, Disposal, Microwave, Refrigerator, Washer
Days on Site: 54
Exterior: Frame
Fencimg: Block, Back Yard
Fireplace: Gas, Great Room
Flooring: Carpet, Ceramic Tile
HOA Fee: 35/ Quarterly
Laundry: Gas Dryer Hookup, Laundry Closet
Lot: Desert Landscaping, Landscaped, < 1/4 Acre
Parcel#: 139-09-213-012
Parking: Attached, Garage, Private
Parking Notes: Attached, Garage, Private
Patio/Porch: Covered, Patio
Sewer: Public Sewer
Utilities: Underground Utilities
Water: Public
Window: Blinds
Room Sizes
Great Room: 20 X 13
Dining Room: 11 X 10
Bedroom 3: 12 X 12
Bedroom 2: 11 X 10
Primary Bedroom: 14 X 13
Kitchen: 17 X 13
Local Schools
High School: Cheyenne
Middle School: Swainston Theron
Elementary School: Priest, Richard C.,Priest, Richard C.
Listed By / Shown By
Listed By
Agency Name: Signature Real Estate Group
Agency Contact: AudreyLvHomes@gmail.com
Agent Name: Audrey Dorenbaum

Shown By
Agent Name: Mallari Team
Agent Phone: (725) 292-8584
Agency Title: Wardley Real Estate

Estimate Your Payment
Estimated Payment
$ 1,827.56 per month $1,585.02 Principal & Interest $121.50 Property Tax $121.04 Homeowner's Insurance
1508 Watercreek Drive | MLS# 2818230
This single family home located at 1508 Watercreek Drive, North Las Vegas, NV 89032 is currently listed for sale with an asking price of $415,000. This property was built in 1993 and has 3 bedrooms and 2 full baths with 1861 sq. ft. Watercreek Drive is located in the Cheyenne Ridge subdivision. Search Cheyenne Ridge real estate on www.mallariteam.com today.