MallariTeam

BEDS2
BATHS2 full
SQUARE FEET1,336
MLS#2820238
STATUSActive
PROPERTY TYPEResidential - Townhouse
SUBDIVISIONSun City Anthem #3
Property Description
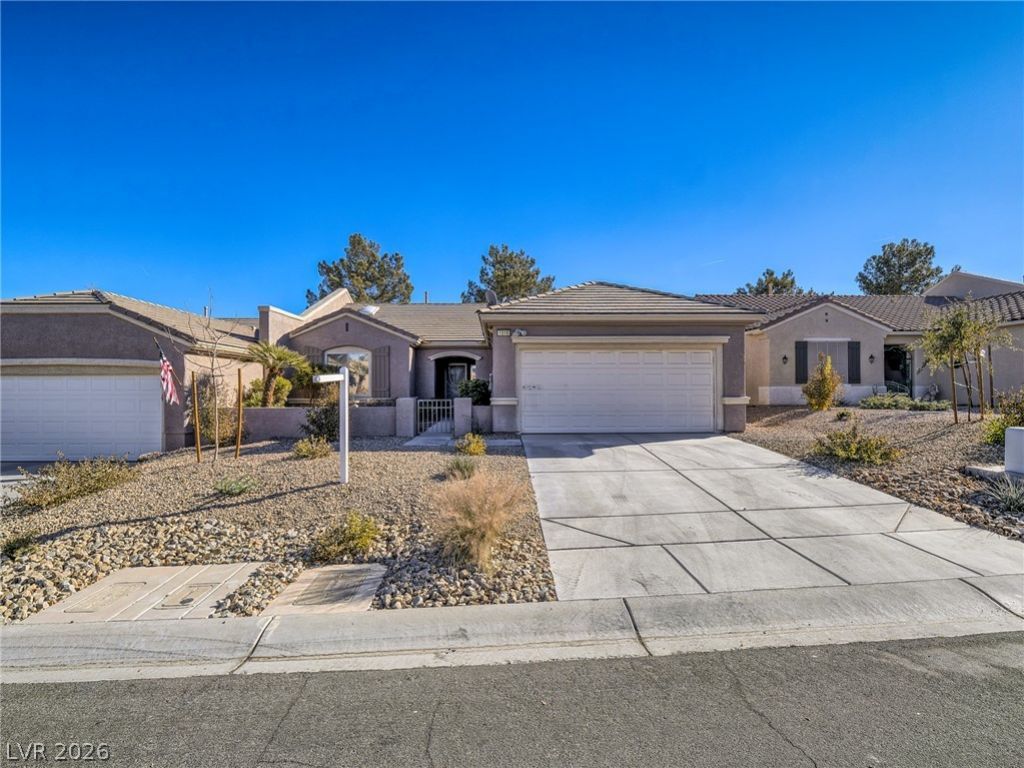
Completely transformed and move-in ready, this beautifully renovated home offers modern finishes and effortless style throughout. Luxury vinyl plank flooring, contemporary cabinetry, elegant countertops, upgraded fixtures, and fresh paint create a warm and inviting atmosphere.The stunning kitchen features new appliances, sleek countertops, and modern cabinetry in an open-concept design that flows seamlessly into the living area. Backyard views and easy access to the outdoor spaces make the home ideal for everyday living and entertaining.The spacious primary suite includes a generous closet and a beautifully updated bathroom with a walk-in shower and frameless glass enclosure. Outside, a covered patio and charming courtyard provide peaceful spaces to relax and unwind.Enjoy an active, connected lifestyle with community amenities that include social events, clubs, a state-of-the-art fitness center, pickleball courts, and a refreshing pool. Conveniently located near shopping, dining, premier golf courses, and medical facilities, this exceptional property combines style, comfort, and convenience. Extensively renovated homes like this are rarely available in this sought-after community.
Property Features
Property Type: Residential - Townhouse
Cooling: Central Air, Electric
Garage: 2
Heating: Central, Gas
Home Style: One Story
Lot Size: 0.07 Acres
Roof Type: Tile
Stories: 1.0
Taxes: $2,327
Year Built: 1999
Amenities
Ceiling Fan(s)
Primary Downstairs
Window Treatments
Courtyard
Patio
Private Yard
Feature Descriptions
Appliances: Dryer, Electric Range, Disposal, Microwave, Refrigerator, Washer
Association Amenities: Clubhouse
Days on Site: 5
Fencimg: Partial, Stucco Wall
Flooring: Luxury Vinyl Plank
HOA Fee: 1178/ Quarterly
Laundry: Gas Dryer Hookup, Main Level
Lot: Landscaped, Trees, < 1/4 Acre
Parcel#: 190-06-410-049
Parking: Attached, Garage, Open, Private
Parking Notes: Attached, Garage, Open, Private
Patio/Porch: Covered, Patio
Sewer: Public Sewer
Utilities: Underground Utilities
Water: Public
Window: Blinds
Room Sizes
Living Room: 13 X 14
Dining Room: 10 X 10
Bedroom 2: 11 X 10
Primary Bedroom: 12 X 12
Local Schools
High School: Coronado High
Middle School: Webb, Del E.
Elementary School: Lamping, Frank,Lamping, Frank
Listed By / Shown By
Listed By
Agency Name: Signature Real Estate Group
Agency Contact: brandon@signaturenv.com
Agent Name: Brandon L. Roberts

Shown By
Agent Name: Mallari Team
Agent Phone: (725) 292-8584
Agency Title: Wardley Real Estate

Estimate Your Payment
Estimated Payment
$ 1,632.76 per month $1,336.76 Principal & Interest $193.92 Property Tax $102.08 Homeowner's Insurance
1510 Fieldbrook Street | MLS# 2820238
This townhouse located at 1510 Fieldbrook Street, Henderson, NV 89052 is currently listed for sale with an asking price of $350,000. This property was built in 1999 and has 2 bedrooms and 2 full baths with 1336 sq. ft. Fieldbrook Street is located in the Sun City Anthem #3 subdivision. Search Sun City Anthem #3 real estate on www.mallariteam.com today.