MallariTeam

BEDS2
BATHS2 full
SQUARE FEET1,263
MLS#2820542
STATUSActive
PROPERTY TYPEResidential - Condominium
SUBDIVISIONRed Bluffs At The Crossing
Property Description
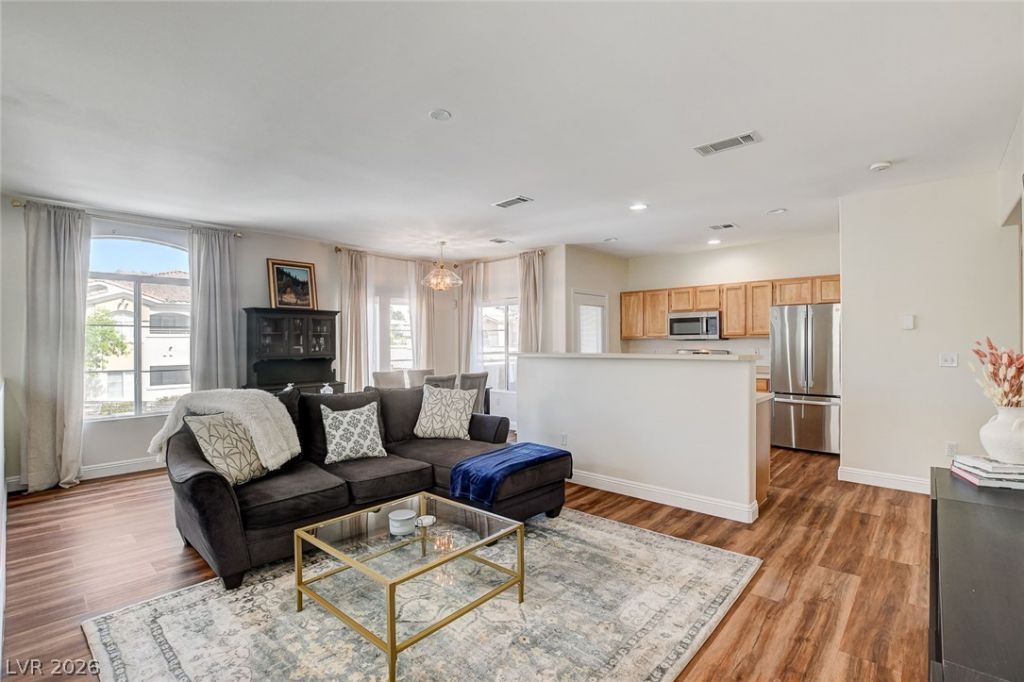
Beautiful Summerlin Condo with Garage. This large unit, 1263 Sq ft, features 2 Bedrooms and 2 Full bathrooms. Walk out balcony from the living room and primary bedroom. This property features luxury vinyl plank flooring throughout. Stainless steel appliances. Spacious, open floorplan. Separate washer and dryer area. Both bedrooms have walk in closets. Highly desired location near Summerlin Pkwy and the 215. Located in a safe, gated community with community pool and spa and fitness center. Move in ready. Nicest unit in the complex. Must see!
Property Features
Property Type: Residential - Condominium
Cooling: Central Air, Electric
Garage: 1
Heating: Central, Gas
Home Style: Two Story
Roof Type: Tile
Stories: 2.0
Taxes: $1,503
Year Built: 2000
Amenities
Ceiling Fan(s)
Window Treatments
Balcony
Feature Descriptions
Appliances: Dryer, Dishwasher, Disposal, Gas Range, Microwave, Refrigerator, Washer
Association Amenities: Fitness Center, Gated, Pool, Spa/Hot Tub
Community Features: Pool
Days on Site: 4
Fencimg: None
Flooring: Luxury Vinyl Plank
HOA Fee: 350/ Monthly
Hot Tub: Yes
Laundry: Gas Dryer Hookup, Laundry Room
Lot: Landscaped, < 1/4 Acre
Parcel#: 137-25-521-046
Parking: Detached, Garage, Garage Door Opener, Open
Parking Notes: Detached, Garage, Garage Door Opener, Open
Patio/Porch: Balcony
Pool: Community
Sewer: Public Sewer
Swimming Pool: Yes
Utilities: Underground Utilities
Water: Public
Window: Blinds, Window Treatments
Room Sizes
Dining Room: 10 X 11
Family Room: 15 X 18
Kitchen: 16 X 13
Bedroom 2: 12 X 12
Primary Bedroom: 13 X 15
Local Schools
High School: Palo Verde
Middle School: Rogich Sig
Elementary School: Staton, Ethel W.,Staton, Ethel W.
Listed By / Shown By
Listed By
Agency Name: Real Broker LLC
Agency Contact: (702) 336-1621
Agent Name: Steven Morris

Shown By
Agent Name: Mallari Team
Agent Phone: (725) 292-8584
Agency Title: Wardley Real Estate

Estimate Your Payment
Estimated Payment
$ 1,420.21 per month $1,203.09 Principal & Interest $125.25 Property Tax $91.88 Homeowner's Insurance
1520 Ruby Cliffs Lane, Unit 203 | MLS# 2820542
This condo located at 1520 Ruby Cliffs Lane, Unit 203, Las Vegas, NV 89144 is currently listed for sale with an asking price of $315,000. This property was built in 2000 and has 2 bedrooms and 2 full baths with 1263 sq. ft. Ruby Cliffs Lane, Unit 203 is located in the Red Bluffs At The Crossing subdivision. Search Red Bluffs At The Crossing real estate on www.mallariteam.com today.