MallariTeam

BEDS3
BATHS2 full
SQUARE FEET1,460
MLS#2831617
STATUSActive
PROPERTY TYPEResidential - Single Family
SUBDIVISIONWhitney Ranch West
Property Description
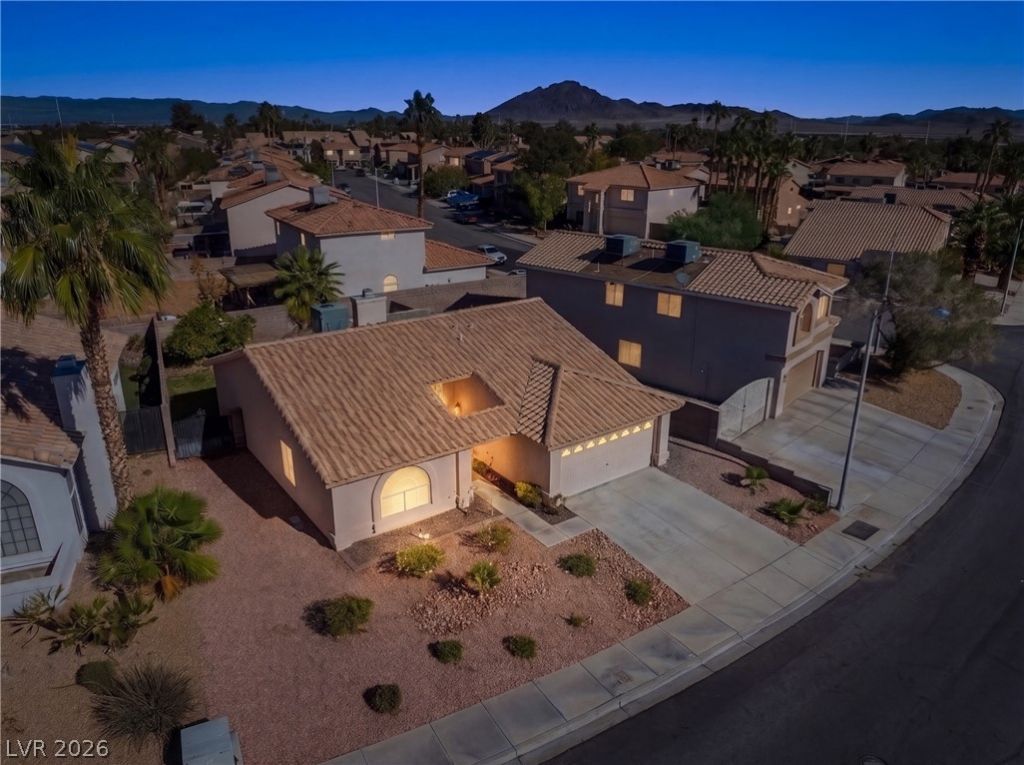
Welcome to this beautiful, well-maintained single-story home featuring 3 bedrooms and 2 baths! This inviting home offers an open floor plan filled with natural light, vaulted ceilings, and a cozy gas fireplace in the living room. The kitchen features an abundance of cabinets and a charming breakfast nook. Walk-in closets are featured in all the bedrooms. You'll appreciate the generous storage throughout. Step outside to a beautiful, private backyard with a covered patio, perfect for relaxing or entertaining year-round. And with your very own lemon tree, when life gives you lemons, make lemonade! Current appliances convey. This charming home is ready to welcome its next owner. Come see it today!
Property Features
Property Type: Residential - Single Family
Cooling: Central Air, Electric
Fireplaces: 1
Garage: 2
Heating: Central, Gas
Home Style: One Story
Lot Size: 0.13 Acres
Roof Type: Tile
Stories: 1.0
Taxes: $1,432
Year Built: 1992
Amenities
Bathroom on Main Level
Bedroom on Main Level
Primary Downstairs
Barbecue
Patio
Private Yard
Feature Descriptions
Appliances: Dryer, Dishwasher, Disposal, Gas Range, Refrigerator, Washer
Association Amenities: Basketball Court, Fitness Center, Barbecue, Pool, Tennis Court(s)
Days on Site: 2
Fencimg: Block, Back Yard
Fireplace: Gas, Living Room
Flooring: Ceramic Tile, Luxury Vinyl Plank
HOA Fee: 65/ Quarterly
Laundry: Gas Dryer Hookup, Main Level, Laundry Room
Lot: Back Yard, Fruit Trees, Sprinklers In Rear, < 1/4 Acre
Parcel#: 161-33-810-002
Parking: Attached, Garage, Open, Private
Parking Notes: Attached, Garage, Open, Private
Patio/Porch: Covered, Patio
Pool: Association
Sewer: Public Sewer
Utilities: Underground Utilities
Water: Public
Room Sizes
Bedroom 3: 11 X 10
Bedroom 2: 11 X 10
Primary Bedroom: 17 X 13
Living Room: 18 X 13
Local Schools
High School: Green Valley
Middle School: Cortney Francis
Elementary School: Thorpe, Jim,Thorpe, Jim
Listed By / Shown By
Listed By
Agency Name: Realty ONE Group, Inc
Agency Contact: (702) 712-9486
Agent Name: Nancy Baker

Shown By
Agent Name: Mallari Team
Agent Phone: (725) 292-8584
Agency Title: Wardley Real Estate

Estimate Your Payment
Estimated Payment
$ 1,862.39 per month $1,619.39 Principal & Interest $119.33 Property Tax $123.67 Homeowner's Insurance
1532 Plain Sight Avenue | MLS# 2831617
This single family home located at 1532 Plain Sight Avenue , Henderson, NV 89014 is currently listed for sale with an asking price of $424,000. This property was built in 1992 and has 3 bedrooms and 2 full baths with 1460 sq. ft. Plain Sight Avenue is located in the Whitney Ranch West subdivision. Search Whitney Ranch West real estate on www.mallariteam.com today.