MallariTeam

BEDS3
BATHS2 full
SQUARE FEET1,449
MLS#2832571
STATUSActive
PROPERTY TYPEResidential - Single Family
SUBDIVISIONCheyenne Ridge
Property Description
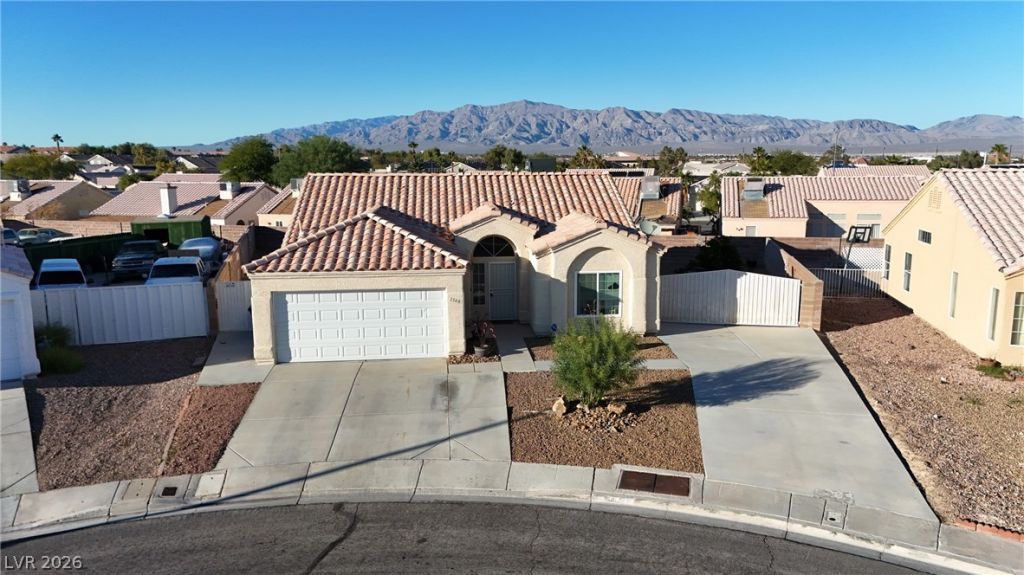
RV parking, a covered patio, and a large lot make this 3-bedroom, 2-bath single-story home stand out. Inside, the open-concept layout features two-tone paint and tile flooring in the kitchen, entry, bathrooms, and laundry room. The kitchen has stainless steel appliances and tile countertops, and the separate laundry room includes a washer and dryer. Set apart from the two secondary bedrooms, the primary suite offers a walk-in closet and a private bath. Enjoy the shade of the covered patio while you plan the rest of the backyard around how you like to relax and entertain.
Property Features
Property Type: Residential - Single Family
Cooling: Central Air, Electric
Garage: 2
Heating: Central, Gas
Home Style: One Story
Lot Size: 0.16 Acres
Roof Type: Tile
Stories: 1.0
Taxes: $1,261
Year Built: 1994
Amenities
Bathroom on Main Level
Bedroom on Main Level
Primary Downstairs
Window Treatments
Patio
Private Yard
Feature Descriptions
Appliances: Dishwasher, Disposal, Gas Range
Days on Site: 2
Fencimg: Block, Back Yard
Flooring: Carpet, Tile
HOA Fee: 15/ Monthly
Laundry: Gas Dryer Hookup, Main Level, Laundry Room
Lot: Desert Landscaping, Landscaped, < 1/4 Acre
Parcel#: 139-09-217-027
Parking: Attached, Garage, Private, RV Gated, RV Access/Parking, RV Paved
Parking Notes: Attached, Garage, Private, RV Gated, RV Access/Parking
Patio/Porch: Patio
Sewer: Public Sewer
Utilities: Underground Utilities
Water: Public
Room Sizes
Living Room: 15 X 15
Dining Room: 11 X 13
Kitchen: 12 X 15
Bedroom 3: 11 X 13
Bedroom 2: 12 X 10
Primary Bedroom: 13 X 15
Local Schools
High School: Cheyenne
Middle School: Swainston Theron
Elementary School: Priest, Richard C.,Priest, Richard C.
Listed By / Shown By
Listed By
Agency Name: Bear Residential LLC
Agent Name: James Reese

Shown By
Agent Name: Mallari Team
Agent Phone: (725) 292-8584
Agency Title: Wardley Real Estate

Estimate Your Payment
Estimated Payment
$ 1,687.81 per month $1,470.44 Principal & Interest $105.08 Property Tax $112.29 Homeowner's Insurance
1540 Bluestar Drive | MLS# 2832571
This single family home located at 1540 Bluestar Drive , North Las Vegas, NV 89032 is currently listed for sale with an asking price of $385,000. This property was built in 1994 and has 3 bedrooms and 2 full baths with 1449 sq. ft. Bluestar Drive is located in the Cheyenne Ridge subdivision. Search Cheyenne Ridge real estate on www.mallariteam.com today.