MallariTeam

BEDS3
BATHS2 full 1 partial
SQUARE FEET1,656
MLS#2831541
STATUSActive
PROPERTY TYPEResidential - Single Family
SUBDIVISIONRome 20
Property Description
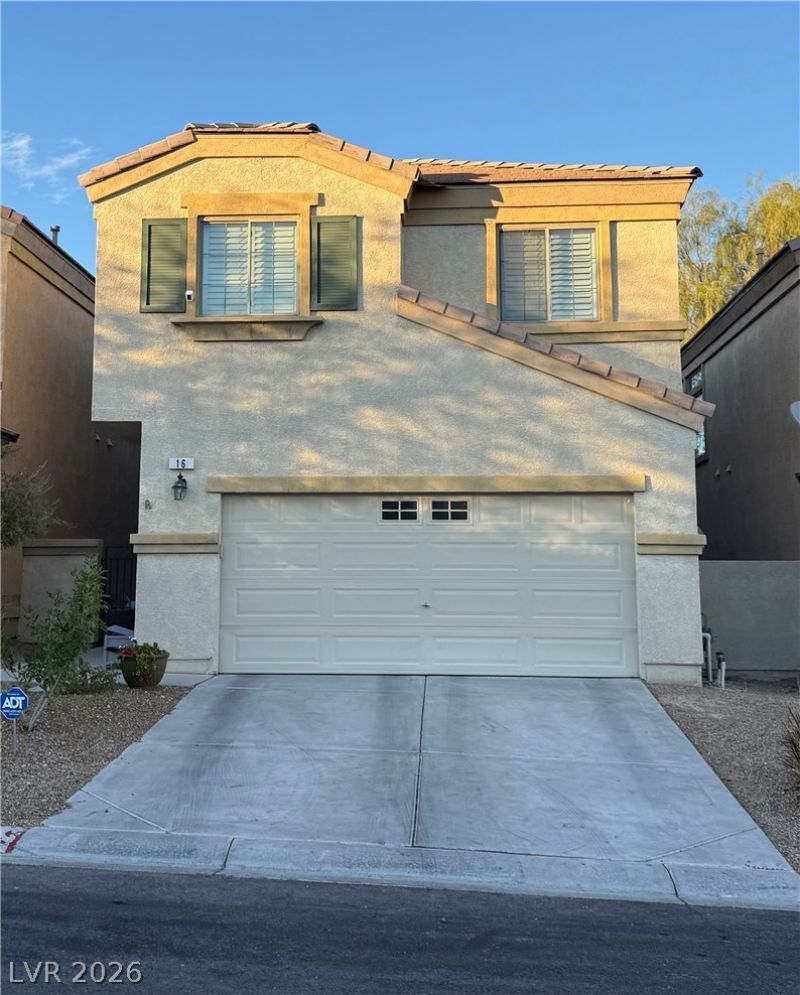
Beautifully maintained home with recently updated kitchen, new carpet upstairs and hot water heater on a quiet cul de sac. Enter into a warm and inviting entry that is open to a gorgeous new kitchen and living area. Flooring downstairs is wood-look tile. Recently renovated kitchen features stainless steel appliances, an island and small nook area overlooking the living room. Shutters bring in the natural light and compliment the white wood paneling. Upstairs has three bedrooms, laundry room and an open loft. Loft is an additional living area. Home is close to schools, shopping and freeways.
Property Features
Property Type: Residential - Single Family
Cooling: Central Air, Electric
Garage: 2
Heating: Central, Gas
Home Style: Two Story
Lot Size: 0.06 Acres
Roof Type: Tile
Stories: 2.0
Taxes: $1,337
Year Built: 2004
Amenities
Bathroom on Main Level
Half Bath on Main Level
Window Treatments
None
Feature Descriptions
Appliances: Dryer, Disposal, Gas Range, No Hot Water, Refrigerator, Washer
Association Amenities: None
Days on Site: 3
Fencimg: Block, Back Yard
Flooring: Carpet, Tile
HOA Fee: 105/ Monthly
Laundry: Gas Dryer Hookup, Laundry Room, Upper Level
Lot: Desert Landscaping, Landscaped, < 1/4 Acre
Parcel#: 124-22-811-009
Parking: Attached, Garage, Guest, Inside Entrance, Private
Parking Notes: Attached, Garage, Guest, Inside Entrance, Private
Sewer: Public Sewer
Spa: Yes
Utilities: Underground Utilities
Water: Public
Window: Plantation Shutters
Room Sizes
Bedroom 3: 11 X 12
Bedroom 2: 12 X 10
Loft: 12 X 14
Primary Bedroom: 17 X 14
Living Room: 17 X 12
Kitchen: 17 X 10
Local Schools
High School: Legacy
Middle School: Cram Brian & Teri
Elementary School: Duncan, Ruby,Duncan, Ruby
Listed By / Shown By
Listed By
Agency Name: Western Realty
Agency Contact: 725-204-1177
Agent Name: Kathy A. Wheeler

Shown By
Agent Name: Mallari Team
Agent Phone: (725) 292-8584
Agency Title: Wardley Real Estate

Estimate Your Payment
Estimated Payment
$ 1,650.98 per month $1,430.34 Principal & Interest $111.42 Property Tax $109.23 Homeowner's Insurance
16 Yellow Flame Avenue | MLS# 2831541
This single family home located at 16 Yellow Flame Avenue , North Las Vegas, NV 89084 is currently listed for sale with an asking price of $374,500. This property was built in 2004 and has 3 bedrooms and 2 full and 1 partial baths with 1656 sq. ft. Yellow Flame Avenue is located in the Rome 20 subdivision. Search Rome 20 real estate on www.mallariteam.com today.