MallariTeam

BEDS2
BATHS2 full
SQUARE FEET1,189
MLS#2831480
STATUSActive
PROPERTY TYPEResidential - Condominium
SUBDIVISIONRed Hills At The Pueblo
Property Description
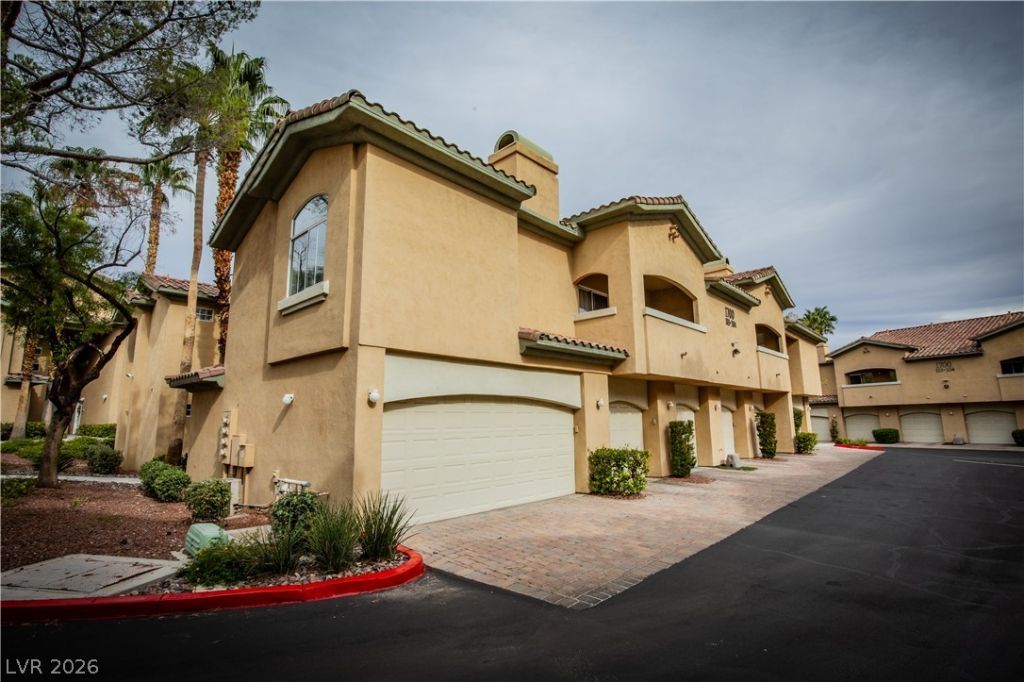
Welcome to resort-style living in the highly desirable Red Hills Community of Summerlin! This ground-floor 2-bedroom, 2-bath, 1 car garage residence offers the convenience of single-level living, making it one of the community’s most sought-after floor plans.The living area centers around a gas fireplace, creating a warm and inviting atmosphere. In the kitchen, find cabinet and counter space that flows into a dining area. The primary suite includes a ceiling fan, a separate tub and shower, and a walk-in closet, while a split bedroom floor plan separates the space from the other bedrooms. A separate laundry room is equipped with a washer, dryer hookups and storage cabinet. The oversized deep one-car garage provides exceptional storage space.The community amenities including a sparkling resort style pool and spa, sauna, fitness center, clubhouse, BBQ areas, and beautifully landscapedgrounds—all within a meticulously maintained guard-gated community. Ideally located just minutes from premier shopping, dining, parks, hiking trails, golf, and easy freeway access.
Property Features
Property Type: Residential - Condominium
Cooling: Central Air, Electric
Fireplaces: 1
Garage: 1
Heating: Central, Gas
Home Style: Two Story
Roof Type: Pitched
Stories: 2.0
Taxes: $1,294
Year Built: 1997
Amenities
Bathroom on Main Level
Bedroom on Main Level
Ceiling Fan(s)
Primary Downstairs
Window Treatments
Patio
Feature Descriptions
Appliances: Built-In Gas Oven, Disposal, Microwave, Refrigerator
Association Amenities: Fitness Center, Gated, Pool, Guard, Spa/Hot Tub
Community Features: Pool
Days on Site: 5
Exterior: Drywall
Fencimg: None
Fireplace: Family Room, Gas
Flooring: Carpet, Ceramic Tile
HOA Fee: 385/ Monthly
Hot Tub: Yes
Laundry: Gas Dryer Hookup, Main Level
Lot: Landscaped, < 1/4 Acre
Parcel#: 138-20-819-266
Parking: Attached, Finished Garage, Garage, Guest, Inside Entrance, Private
Parking Notes: Attached, Finished Garage, Garage, Guest, Inside Entra
Patio/Porch: Patio
Pool: Community
Sewer: Public Sewer
Swimming Pool: Yes
Utilities: Above Ground Utilities
Water: Public
Window: Blinds, Double Pane Windows, Window Treatments
Room Sizes
Bedroom 2: 10 X 10
Primary Bedroom: 13 X 14
Local Schools
High School: Cimarron-Memorial
Middle School: Becker
Elementary School: Bryan, Richard H.,Bryan, Richard H.
Listed By / Shown By
Listed By
Agency Name: Williams-Shelton & Associates
Agency Contact: 702-434-6494
Agent Name: Todtrese R. Williams

Shown By
Agent Name: Mallari Team
Agent Phone: (725) 292-8584
Agency Title: Wardley Real Estate

Estimate Your Payment
Estimated Payment
$ 1,337.02 per month $1,141.98 Principal & Interest $107.83 Property Tax $87.21 Homeowner's Insurance
1700 Sky Of Red Drive , Unit 104 | MLS# 2831480
This condo located at 1700 Sky Of Red Drive , Unit 104, Las Vegas, NV 89128 is currently listed for sale with an asking price of $299,000. This property was built in 1997 and has 2 bedrooms and 2 full baths with 1189 sq. ft. Sky Of Red Drive , Unit 104 is located in the Red Hills At The Pueblo subdivision. Search Red Hills At The Pueblo real estate on www.mallariteam.com today.