MallariTeam

BEDS3
BATHS2 full
SQUARE FEET1,536
MLS#2819760
STATUSActive
PROPERTY TYPEResidential - Mobile Home
SUBDIVISIONTown Country Estate
Property Description
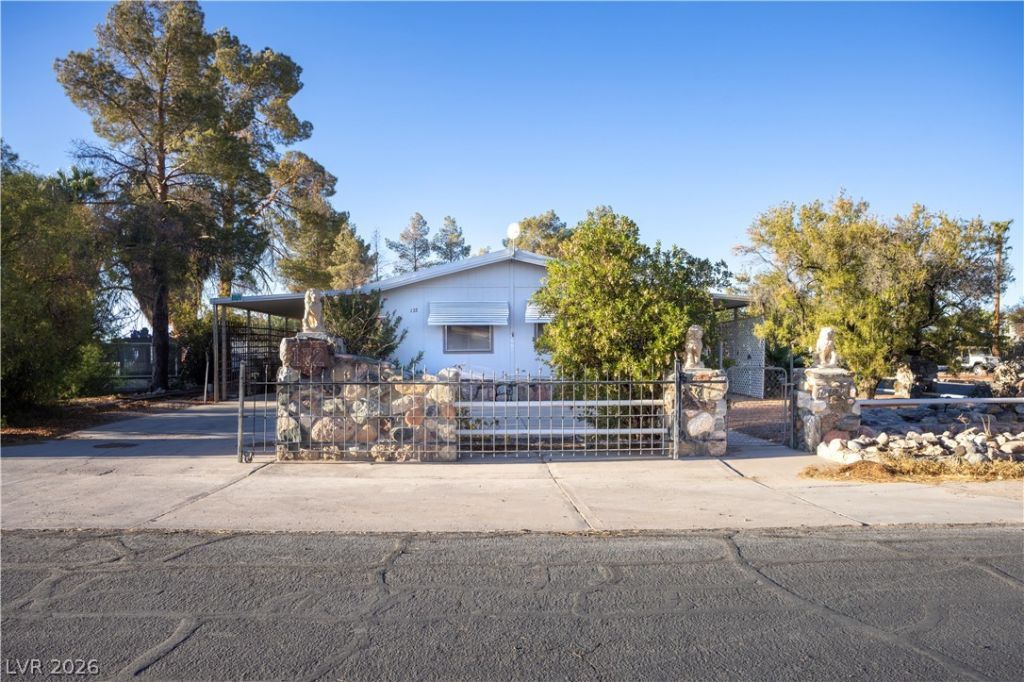
An oversized carport introduces this Overton property, offering practical shelter and a welcoming approach to the manufactured home. Inside, a living room features a built-in hutch, creating an inviting setting for daily relaxation and storage. The kitchen functions as a central space for meal preparation, complete with a cooktop, a built-in oven, and a breakfast bar for casual dining. The outdoor area includes a shed and a workshop, providing dedicated spaces for storage and projects on this 0.25-acre lot. This property presents a functional layout with useful outbuildings in a serene Nevada setting. Schedule a tour to experience the utility and comfort of this home.
Property Features
Property Type: Residential - Mobile Home
Cooling: Central Air, Electric
Heating: Central, Electric
Home Style: Manufactured Home
Lot Size: 0.25 Acres
Roof Type: Metal
Taxes: $391
Year Built: 1981
Amenities
Ceiling Fan(s)
Porch
Patio
Shed
Feature Descriptions
Appliances: Built-In Electric Oven, Dishwasher, Electric Cooktop, Refrigerator, Water Softener Owned
Association Amenities: None
Days on Site: 6
Fencimg: Brick, Partial
Flooring: Carpet, Linoleum, Vinyl
HOA Fee: 150/ Annually
Laundry: Electric Dryer Hookup, Laundry Room
Lot: Landscaped, < 1/4 Acre
Parcel#: 070-12-810-058
Parking: Detached Carport, Open
Parking Notes: Detached Carport, Open
Patio/Porch: Covered, Patio, Porch
Sewer: Public Sewer
Utilities: Underground Utilities
Water: Public
Room Sizes
Bedroom 3: 10 X 9
Bedroom 2: 10 X 11
Primary Bedroom: 11 X 12
Living Room: 13 X 23
Local Schools
High School: Moapa Valley
Middle School: Lyon
Elementary School: Bowler, Grant,Bowler, Grant
Listed By / Shown By
Listed By
Agency Name: Clea's Moapa Valley Realty LLC
Agency Contact: (702) 575-4240
Agent Name: Clea Whitney

Shown By
Agent Name: Mallari Team
Agent Phone: (725) 292-8584
Agency Title: Wardley Real Estate

Estimate Your Payment
Estimated Payment
$ 875.34 per month $782.96 Principal & Interest $32.58 Property Tax $59.79 Homeowner's Insurance
172 Trailzend Avenue | MLS# 2819760
This single family home located at 172 Trailzend Avenue, Overton, NV 89040 is currently listed for sale with an asking price of $205,000. This property was built in 1981 and has 3 bedrooms and 2 full baths with 1536 sq. ft. Trailzend Avenue is located in the Town Country Estate subdivision. Search Town Country Estate real estate on www.mallariteam.com today.