MallariTeam

BEDS4
BATHS2 full
SQUARE FEET1,902
MLS#2820879
STATUSActive
PROPERTY TYPEResidential - Single Family
SUBDIVISIONEastwood Tr #2
Property Description
Welcome to 1721 Ardmore St, a spacious 4-bedroom, 2-bathroom Las Vegas home offering approximately 1,902 square feet of living space on a generously sized lot. Built in 1953, this property offers the space and flexibility buyers are looking for, with four bedrooms, two bathrooms, and multiple living areas to accommodate everyday living, guests, a home office, or additional entertaining space.Located in the established Las Vegas 89104 area, the home provides convenient access to shopping, dining, entertainment, major roadways, and everything the Las Vegas Valley has to offer.With its desirable four-bedroom layout and substantial living space, 1721 Ardmore St presents an opportunity to make this home your own. Schedule your private showing today!
Upcoming Open Houses
Open House Friday September 25th, 3:00pm - 6:00pm
Open House Saturday September 26th, 10:00am - 2:00pm
Property Features
Property Type: Residential - Single Family
Cooling: Central Air, Electric
Heating: Central, Gas
Home Style: One Story
Lot Size: 0.14 Acres
Roof Type: Composition, Shingle
Stories: 1.0
Taxes: $1,145
Year Built: 1953
Amenities
Bathroom on Main Level
Primary Downstairs
None
None
Feature Descriptions
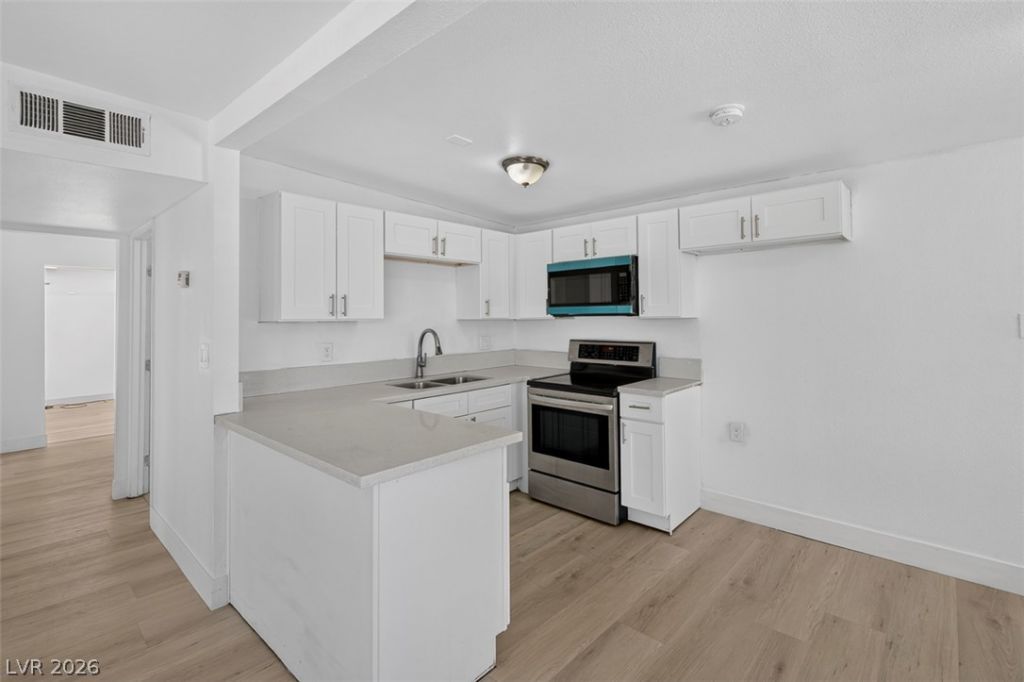
Appliances: Dryer, Electric Range, Disposal, Washer
Association Amenities: None
Days on Site: 2
Fencimg: Block, Full
Flooring: Luxury Vinyl Plank
Laundry: Electric Dryer Hookup, Main Level
Lot: < 1/4 Acre
Parcel#: 162-01-310-123
Parking: Open
Parking Notes: Open
Sewer: Public Sewer
Utilities: Underground Utilities
Water: Public
Room Sizes
Kitchen: 8 X 8
Bedroom 2: 12 X 11
Primary Bedroom: 13 X 15
Local Schools
High School: Valley
Middle School: Knudson K. O.
Elementary School: Beckley, Will,Beckley, Will
Listed By / Shown By
Listed By
Agency Name: Galindo Group Real Estate
Agency Contact: (702) 409-3327
Agent Name: Jason Lugo

Shown By
Agent Name: Mallari Team
Agent Phone: (725) 292-8584
Agency Title: Wardley Real Estate

Estimate Your Payment
Estimated Payment
$ 1,739.81 per month $1,527.73 Principal & Interest $95.42 Property Tax $116.67 Homeowner's Insurance
1721 Ardmore Street | MLS# 2820879
This single family home located at 1721 Ardmore Street, Las Vegas, NV 89104 is currently listed for sale with an asking price of $399,999. This property was built in 1953 and has 4 bedrooms and 2 full baths with 1902 sq. ft. Ardmore Street is located in the Eastwood Tr #2 subdivision. Search Eastwood Tr #2 real estate on www.mallariteam.com today.