MallariTeam

BEDS3
BATHS2 full
SQUARE FEET1,821
MLS#2831176
STATUSActive
PROPERTY TYPEResidential - Single Family
SUBDIVISIONEst At Pebble River
Property Description
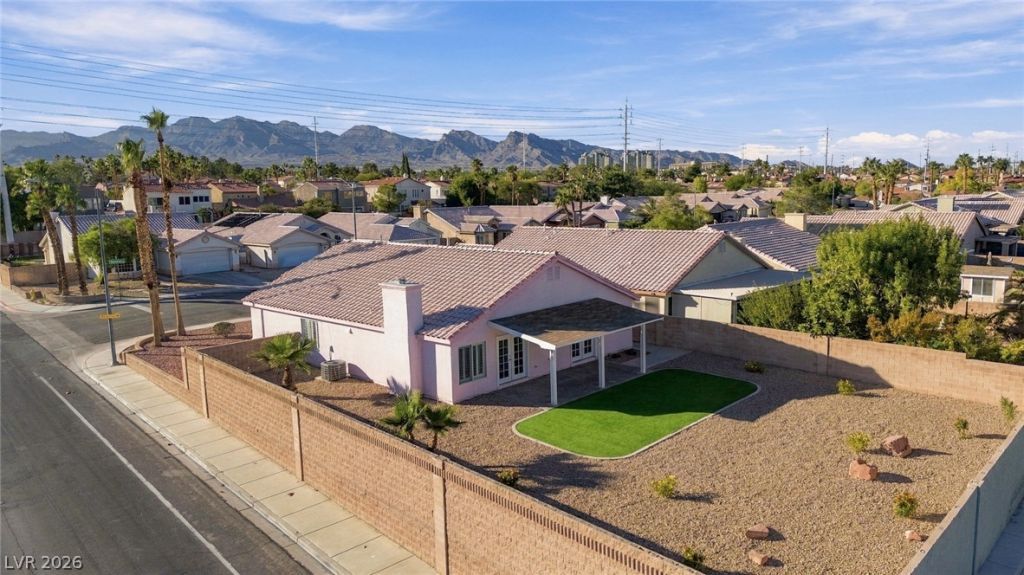
MOVE-IN READY, SINGLE-STORY, NO HOA, AND A SPACIOUS CORNER LOT WITH A POOL-SIZED BACKYARD! This beautifully updated home checks all the boxes with its single story layout, extensive upgrades, generous outdoor space, and convenient location! Offering 3 bedrooms, 2 bathrooms, and a 2 car garage, this home has been freshly painted throughout with all new luxury vinyl flooring and new interior lighting. A cozy fireplace adds warmth and character to the living space, while the kitchen features quartz countertops and new appliances. The spacious primary suite offers a large walk-in closet and an ensuite bathroom with an oversized walk-in shower. Step outside to an expansive backyard featuring all new landscaping, a large turf area, and plenty of room to entertain or create your own outdoor retreat. Imagine adding a pool, outdoor kitchen, or simply enjoying the incredible amount of space! Conveniently located near shopping, dining, and everyday amenities. Beautifully refreshed inside and out, with the space and flexibility to make it your own!
Property Features
Property Type: Residential - Single Family
Cooling: Central Air, Electric
Fireplaces: 1
Garage: 2
Heating: Central, Gas
Home Style: One Story
Lot Size: 0.21 Acres
Roof Type: Tile
Stories: 1.0
Taxes: $3,095
Year Built: 1996
Amenities
Bathroom on Main Level
Bedroom on Main Level
Full Bath on Main Level
Primary Downstairs
Window Treatments
Private Yard
Irrigation Sprinklers
Feature Descriptions
Appliances: Dishwasher, Disposal, Gas Range, Microwave, Refrigerator
Days on Site: 2
Fencimg: Block, Back Yard
Fireplace: Family Room, Gas
Flooring: Luxury Vinyl Plank
Laundry: Gas Dryer Hookup, Main Level, Laundry Room
Lot: Drip Irrigation/Bubblers, Desert Landscaping, Landscaped, < 1/4 Acre
Parcel#: 163-04-217-001
Parking: Attached, Garage, Garage Door Opener, Inside Entrance, Private
Parking Notes: Attached, Garage, Garage Door Opener, Inside Entrance
Sewer: Public Sewer
Utilities: Underground Utilities
Water: Public
Window: Double Pane Windows, Plantation Shutters, Window Treatments
Room Sizes
Family Room: 14 X 15
Living Room: 13 X 12
Dining Room: 9 X 8
Bedroom 3: 11 X 13
Bedroom 2: 10 X 13
Primary Bedroom: 15 X 19
Local Schools
High School: Bonanza
Middle School: Johnson Walter
Elementary School: Derfelt, Herbert A.,Derfelt, Herbert A.
Listed By / Shown By
Listed By
Agency Name: Serhant
Agent Name: Eida M. Fujii

Shown By
Agent Name: Mallari Team
Agent Phone: (725) 292-8584
Agency Title: Wardley Real Estate

Estimate Your Payment
Estimated Payment
$ 2,518.50 per month $2,100.20 Principal & Interest $257.92 Property Tax $160.38 Homeowner's Insurance
1724 W Diamond Oaks Court | MLS# 2831176
This single family home located at 1724 W Diamond Oaks Court , Las Vegas, NV 89117 is currently listed for sale with an asking price of $549,888. This property was built in 1996 and has 3 bedrooms and 2 full baths with 1821 sq. ft. W Diamond Oaks Court is located in the Est At Pebble River subdivision. Search Est At Pebble River real estate on www.mallariteam.com today.