MallariTeam

BEDS4
BATHS3 full 1 partial
SQUARE FEET6,362
MLS#2832773
STATUSActive
PROPERTY TYPERental - Single Family
SUBDIVISIONWhitney Mesa Estates
Property Description
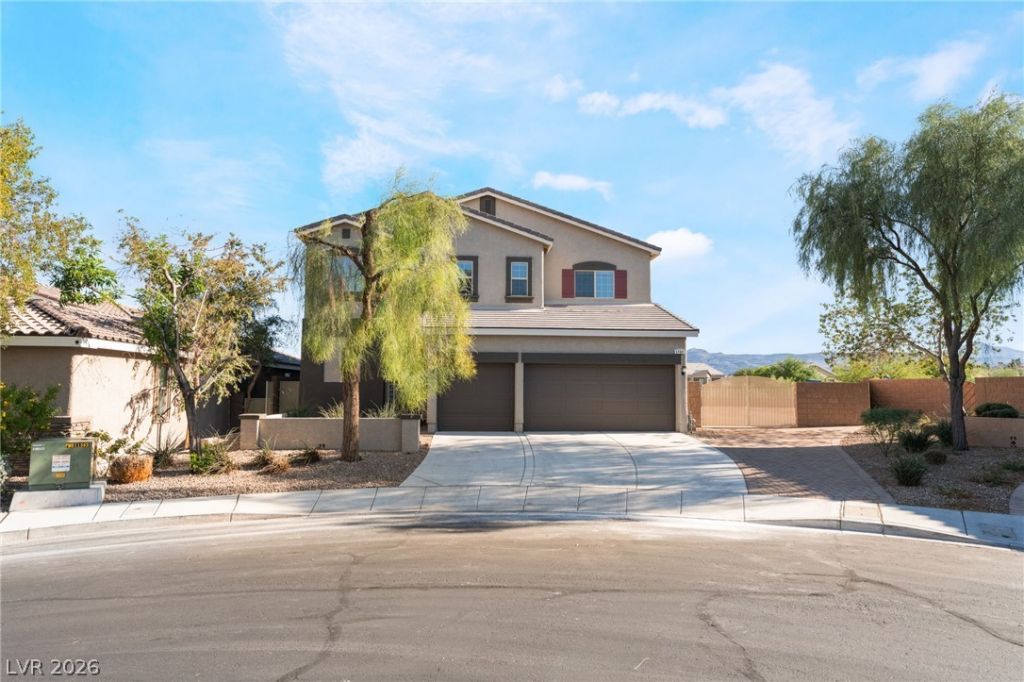
Beautiful remodeled and upgraded with all the luxuary fixtures in this home. This property has it all. 4 bedrooms, with one primary bedrooom down stairs with a full laundry room, as well as a primary bedroom upstairs and 2 other bedrooms with a loft. All stainless steel appliances, a double oven with a large lot, pool and RV Parking!
Property Features
Property Type: Rental - Single Family
Cooling: Central Air, Electric
Fenced: Yes
Garage: 3
Heating: Central, Gas, High Efficiency
Home Style: Two Story, Custom, Loft
Lot Size: 0.21 Acres
Roof Type: Tile
Stories: 2.0
Year Built: 2016
Amenities
Bathroom on Main Level
Bedroom on Main Level
Ceiling Fan(s)
Full Bath on Main Level
Handicap Access
Primary Downstairs
Window Treatments
Balcony
Courtyard
Patio
Fire Pit
Irrigation Sprinklers
Outdoor Living Area
Feature Descriptions
Accessibility: Accessibility Features
Appliances: Built-In Gas Oven, Dryer, Dishwasher, Disposal, Gas Water Heater, Microwave, Refrigerator, Water Softener Owned, Water Softener, Washer/Dryer, Water Heater, Washer/DryerAllInOne, Washer
Association Amenities: Basketball Court, Barbecue, Playground, Park
Days on Site: 1
Exterior: Block, Frame, Stucco
Fencimg: Back Yard, Wood, Wrought Iron
Fireplace: Outside
Flooring: Concrete, Ceramic Tile, Tile
Hot Tub: Yes
Laundry: Gas Dryer Hookup, Laundry Closet, Main Level, Laundry Room, Upper Level
Lot: 1/4 to 1 Acre Lot, Desert Landscaping, Landscaped, Rocks, Sprinklers Timer
Parcel#: 178-04-211-187
Parking: Attached, Garage, Garage Door Opener, Guest, Inside Entrance, Open, Private, RV Gated, RV Access/Parking, RV Paved, Shelves, Storage
Parking Notes: Attached, Garage, Garage Door Opener, Guest, Inside En
Patio/Porch: Balcony, Covered, Patio
Pool: Fenced, In Ground, Private, Pool/Spa Combo, Waterfall
Spa: Yes
Spa: In Ground, Outdoor Hot Tub
Swimming Pool: Yes
Utilities: Cable Available, Underground Utilities
Window: Blinds, Drapes, Window Treatments
Room Sizes
Kitchen: 15 X 15
Living Room: 20 X 25
Loft: 15 X 15
Bedroom 3: 12 X 12
Bedroom 2: 12 X 12
Primary Bedroom: 20 X 15
Primary Bedroom: 20 X 20
Local Schools
High School: Green Valley
Middle School: Cortney Francis
Elementary School: Treem, Harriet A.,Treem, Harriet A.
Listed By / Shown By
Listed By
Agency Name: EXIT Realty Number One
Agency Contact: 702-949-2409
Agent Name: Dawn L. Houlf

Shown By
Agent Name: Mallari Team
Agent Phone: (725) 292-8584
Agency Title: Wardley Real Estate

1731 E Sonoran Bluff Avenue | MLS# 2832773
This property located at 1731 E Sonoran Bluff Avenue, Henderson, NV 89014 is currently listed for rent with an asking price of $3,700 / Monthly. Search Henderson real estate on www.mallariteam.com today.