MallariTeam

BEDS3
BATHS2 full
SQUARE FEET1,837
MLS#2832417
STATUSActive
PROPERTY TYPERental - Single Family
SUBDIVISIONDel Webb Communities
Property Description
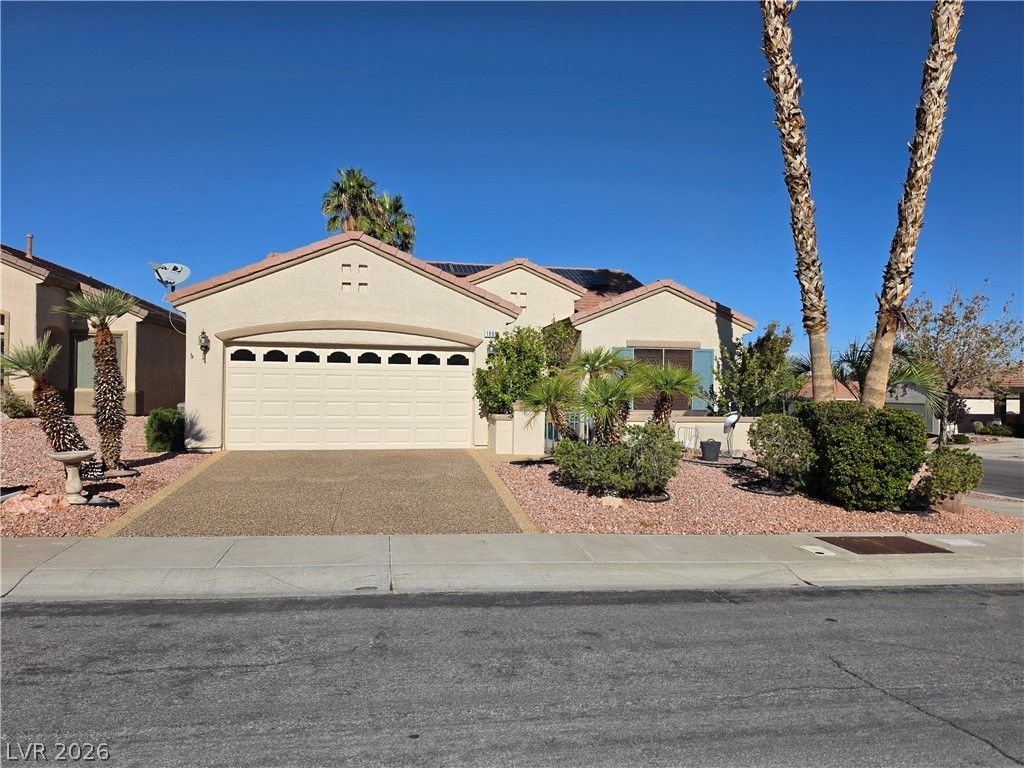
Don't miss this gorgeous three bedroom, single story home in a 55+ community! Earthy tile flooring flows through the entryway, while wood-look flooring runs through the living area. The kitchen features white cabinetry, granite countertops and stainless steel appliances and overlooks a spacious living/dining area. Extra dining nook off the kitchen. Spacious primary bedroom features a bay window, and a walk-in closet. Primary bathroom has a double vanity, walk in shower and separate water closet. Outside, a covered patio overlooks a lush yard with desert landscaping and palm trees. Tenant to verify all information including schools.
Property Features
Property Type: Rental - Single Family
Cooling: Central Air, Electric
Garage: 2
Heating: Central, Gas
Home Style: One Story
Lot Size: 0.15 Acres
Roof Type: Tile
Stories: 1.0
Year Built: 2000
Amenities
Bathroom on Main Level
Bedroom on Main Level
Ceiling Fan(s)
Full Bath on Main Level
Primary Downstairs
Window Treatments
Feature Descriptions
Appliances: Dryer, Dishwasher, Disposal, Gas Oven, Gas Range, Microwave, Refrigerator, Water Softener, Washer/Dryer, Washer/DryerAllInOne, Washer
Association Amenities: Clubhouse
Days on Site: 3
Exterior: Frame, Stucco
Fencimg: None
Flooring: Ceramic Tile
Laundry: Gas Dryer Hookup, Main Level, Laundry Room
Parcel#: 178-29-612-107
Parking: Attached, Garage, Garage Door Opener, Private
Parking Notes: Attached, Garage, Garage Door Opener, Private
Utilities: Cable Available
Window: Plantation Shutters, Window Treatments
Room Sizes
Dining Room: 8 X 9
Living Room: 16 X 20
Bedroom 3: 10 X 11
Bedroom 2: 10 X 11
Primary Bedroom: 13 X 14
Local Schools
High School: Coronado High
Middle School: Miller Bob
Elementary School: Vanderburg, John C.,Twitchell, Neil C.
Listed By / Shown By
Listed By
Agency Name: Nicklin Prop Mgmt & Inv Inc
Agency Contact: 702-451-8700
Agent Name: Steven Nicklin

Shown By
Agent Name: Mallari Team
Agent Phone: (725) 292-8584
Agency Title: Wardley Real Estate

1800 Eagle Village Avenue | MLS# 2832417
This property located at 1800 Eagle Village Avenue , Henderson, NV 89012 is currently listed for rent with an asking price of $2,050 / Monthly. Search Henderson real estate on www.mallariteam.com today.