MallariTeam

BEDS3
BATHS2 full
SQUARE FEET1,548
MLS#2810792
STATUSActive
PROPERTY TYPEResidential - Single Family
SUBDIVISIONSequoia Phase 3
Property Description
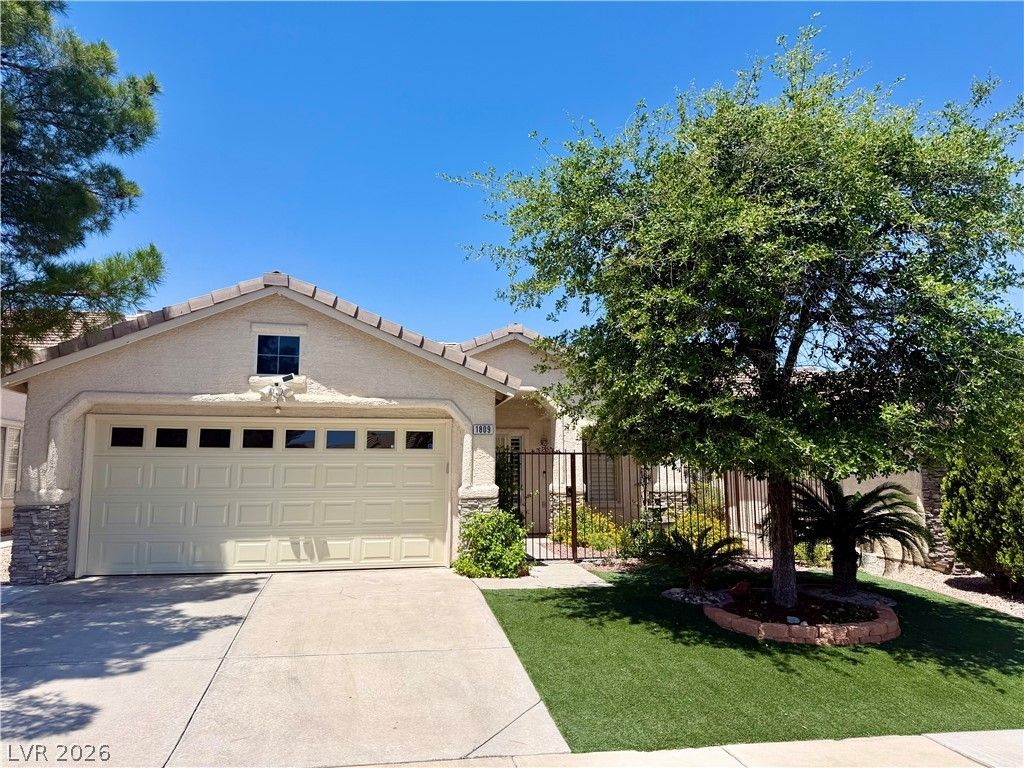
GREAT LOCATION! MOVE-IN READY IN SUMMERLIN NORTH! This well-maintained home in the desirable Sequoia neighborhood of Summerlin North. The inviting 3-bedroom, 2-bath home features a 2-car garage, gated & private front courtyard, and covered backyard patio. An abundance of natural light, high ceilings, and a gas fireplace create a warm and welcoming atmosphere in the open kitchen, dining area, and family room. The kitchen features granite countertops, new stainless-steel dishwasher and microwave, and plenty of workspace. Plantation shutters throughout the home add a timeless touch. The manicured backyard offers low-maintenance turf, a covered patio, and a convenient gas stub—perfect for enjoying the outdoors. Numerous recent updates include a new water heater, garage door, shut-off valves, irrigation timer & freshly painted inside. The 2-car garage also features storage cabinets and a convenient workbench. Enjoy an excellent Summerlin location just minutes from walking trails, parks, a community pool, library, shopping, dining, and easy freeway access. A wonderful opportunity to own a well-cared-for home in one of Summerlin’s established neighborhoods!
Property Features
Property Type: Residential - Single Family
Cooling: Central Air, Electric
Fireplaces: 1
Garage: 2
Heating: Central, Gas
Home Style: One Story
Lot Size: 0.11 Acres
Roof Type: Tile
Stories: 1.0
Taxes: $2,361
Year Built: 1996
Amenities
Bathroom on Main Level
Bedroom on Main Level
Ceiling Fan(s)
Full Bath on Main Level
Primary Downstairs
Skylights
Window Treatments
Programmable Thermostat
Barbecue
Patio
Private Yard
Sprinkler/Irrigation
Water Feature
Feature Descriptions
Appliances: Dryer, Dishwasher, Gas Cooktop, Disposal, Gas Range, Microwave, Refrigerator, Washer
Association Amenities: Park, Pool
Community Features: Pool
Days on Site: 35
Exterior: Block, Stucco
Fencimg: Block, Full, Wrought Iron
Fireplace: Family Room, Gas, Glass Doors
Flooring: Linoleum, Tile, Vinyl
HOA Fee: 74/ Monthly
Laundry: Gas Dryer Hookup, Main Level, Laundry Room
Lot: Drip Irrigation/Bubblers, Desert Landscaping, Landscaped, Synthetic Grass, Trees, < 1/4 Acre
Parcel#: 138-19-416-022
Parking: Garage, Garage Door Opener, Inside Entrance, Open, Private
Parking Notes: Garage, Garage Door Opener, Inside Entrance, Open, Pri
Patio/Porch: Covered, Patio
Pool: Community
Sewer: Public Sewer
Swimming Pool: Yes
Utilities: Above Ground Utilities
Water: Public
Window: Plantation Shutters, Skylight(s), Window Treatments
Room Sizes
Dining Room: 8 X 6
Kitchen: 10 X 10
Living Room: 14 X 12
Family Room: 16 X 11
Bedroom 3: 10 X 10
Bedroom 2: 11 X 10
Primary Bedroom: 18 X 12
Local Schools
High School: Palo Verde
Middle School: Becker
Elementary School: Lummis, William,Lummis, William
Listed By / Shown By
Listed By
Agency Name: Las Vegas Sotheby's Int'l
Agent Name: Susan A. Boettcher-Kay

Shown By
Agent Name: Mallari Team
Agent Phone: (725) 292-8584
Agency Title: Wardley Real Estate

Estimate Your Payment
Estimated Payment
$ 2,149.47 per month $1,814.18 Principal & Interest $196.75 Property Tax $138.54 Homeowner's Insurance
1809 Lyell Canyon Lane | MLS# 2810792
This single family home located at 1809 Lyell Canyon Lane, Las Vegas, NV 89134 is currently listed for sale with an asking price of $475,000. This property was built in 1996 and has 3 bedrooms and 2 full baths with 1548 sq. ft. Lyell Canyon Lane is located in the Sequoia Phase 3 subdivision. Search Sequoia Phase 3 real estate on www.mallariteam.com today.