MallariTeam

BEDS3
BATHS2 full
SQUARE FEET1,224
MLS#2832470
STATUSActive
PROPERTY TYPEResidential - Single Family
SUBDIVISIONBoulder Dam Homesite Add Tr #02
Property Description
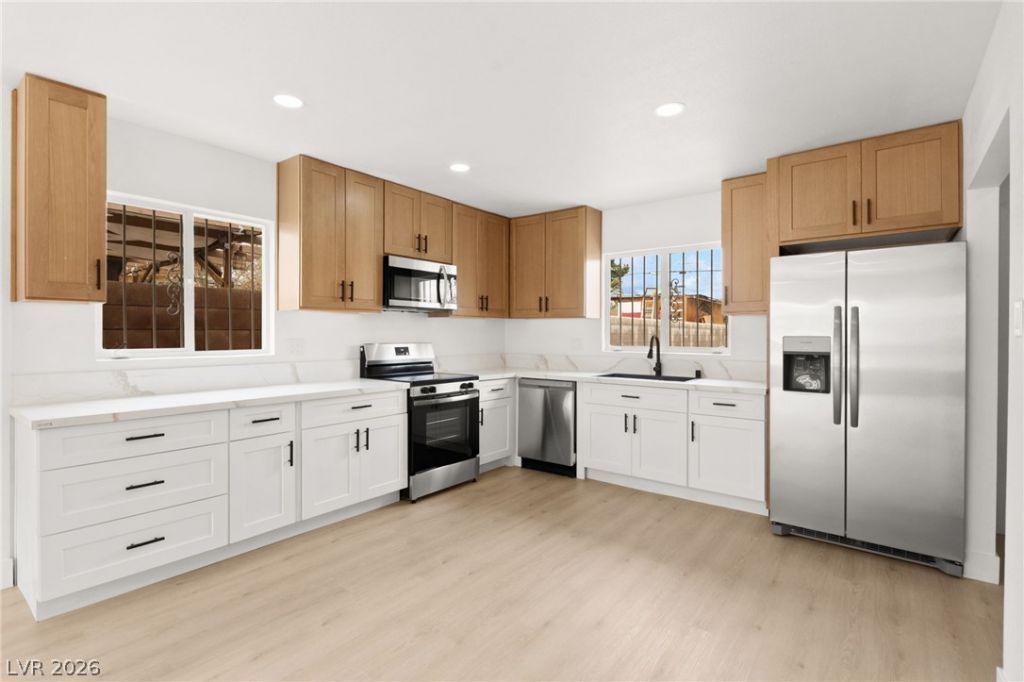
Welcome to this beautifully renovated home just minutes away from the Freemont Experience downtown Las Vegas and the Las Vegas Strip! HUGE LOT AND NO HOA. Every detail inside and out is fully upgraded. Fresh new landscaping in front and back yard! All appliances you see are included! Home is turn-key! All new modern upgrades from new luxury vinyl plank flooring, fresh interior and exterior paint, new upgraded kitchen quartz countertops, new two-tone color shaker cabinets with new appliances, new light fixtures, new ceiling fans, and new fully upgraded bathrooms with all new hardware! Not a single detail was overlooked! The tasteful design invites you in! Close to freeways, shopping, dining, Freemont Experience downtown Las Vegas and the Las Vegas Strip!
Property Features
Property Type: Residential - Single Family
Cooling: Central Air, Electric
Fireplaces: 1
Heating: Central, Electric
Home Style: One Story
Lot Size: 0.15 Acres
Roof Type: Composition, Shingle
Stories: 1.0
Taxes: $552
Year Built: 1954
Amenities
Primary Downstairs
None
None
Feature Descriptions
Appliances: Dryer, Electric Range, Disposal, Microwave, Refrigerator, Washer
Association Amenities: None
Days on Site: 2
Fencimg: Brick, Back Yard
Fireplace: Living Room, Wood Burning
Flooring: Luxury Vinyl Plank
Laundry: Electric Dryer Hookup, Main Level
Lot: Desert Landscaping, Landscaped, < 1/4 Acre
Parcel#: 139-35-610-088
Parking: Open
Parking Notes: Open
Sewer: Public Sewer
Utilities: Electricity Available
Water: Public
Room Sizes
Kitchen: 12 X 13
Living Room: 12 X 19
Bedroom 3: 10 X 11
Bedroom 2: 12 X 17
Primary Bedroom: 11 X 12
Local Schools
High School: Desert Pines
Middle School: Martin Roy
Elementary School: Hollingswoth, Howard,Hollingswoth, Howar
Listed By / Shown By
Listed By
Agency Name: HomeSmart Encore
Agency Contact: (702) 738-6954
Agent Name: Basim Nawaz

Shown By
Agent Name: Mallari Team
Agent Phone: (725) 292-8584
Agency Title: Wardley Real Estate

Estimate Your Payment
Estimated Payment
$ 1,439.63 per month $1,294.75 Principal & Interest $46.00 Property Tax $98.88 Homeowner's Insurance
1815 Elm Avenue | MLS# 2832470
This single family home located at 1815 Elm Avenue, Las Vegas, NV 89101 is currently listed for sale with an asking price of $339,000. This property was built in 1954 and has 3 bedrooms and 2 full baths with 1224 sq. ft. Elm Avenue is located in the Boulder Dam Homesite Add Tr #02 subdivision. Search Boulder Dam Homesite Add Tr #02 real estate on www.mallariteam.com today.